Some homes impress. Others create an experience. From the long, gently curving driveway and circular motor court to the walls of glass framing the desert landscape, this Holden & Johnson-designed contemporary residence celebrates the beauty of Rancho Mirage and the seamless connection between indoors and out. Located in Mission Ranch, an exclusive 24-hour guard-gated community of just 60 homes situated along prestigious Clancy Lane, this 5,113 SF residence blends architectural pedigree with refined desert living. Set on a private .78-acre lot, the home embodies timeless desert architecture with clean architectural lines, warm natural materials, and an open, livable floor plan. Mature landscaping, multiple fruit trees, and beautiful mountain views create a serene setting. Light-filled interiors feature high ceilings, custom finishes, and generous living spaces. The new chef's kitchen is appointed with quartz countertops and backsplashes, a professional 6-burner Wolf range, two full-size ASKO handleless dishwashers, a Signature Kitchen Suite French-door refrigerator with wine drawer and dual ice options, and custom soft-close cabinetry. The private primary suite offers a spa-inspired bath, dual walk-in closets, and direct backyard access. Two generously sized en-suite guest bedrooms, each with a walk-in closet, are thoughtfully separated from the primary suite. The backyard is designed for memorable gatherings with a sparkling pool and spa with waterfall, multiple lounge and dining areas, beautiful mountain views, and room for future living spaces. Additional highlights include an owned 61-panel solar system, fresh interior and exterior paint, misting system, 12-camera security system, and an oversized three-car air-conditioned garage. Mission Ranch is the Desert's only tennis and equestrian community, offering two lighted tennis courts and a distinctive lifestyle in one of Rancho Mirage's most sought-after locations, minutes from world-class shopping, dining and cultural activities. Furnishings available for purchase outside of escrow per inventory.
Pending
$3,685,000
40590 Morningstar Rd, Rancho Mirage, CA 92270
3beds
5,113sqft
Residential, Single Family Residence
Built in 1990
0.78 Acres Lot
$3,618,500 Zestimate®
$721/sqft
$850/mo HOA
What's special
- 27 days
- 751
- 42
Zillow last checked:
Listing updated:
Listed by:
John Zaffarano DRE # 01724040 323-620-5559,
Compass 310-230-5478,
Thomas Davila DRE # 01725619 323-327-8292,
Compass
Source: CLAW,MLS#: 26865549
Facts & features
Interior
Bedrooms & bathrooms
- Bedrooms: 3
- Bathrooms: 5
- Full bathrooms: 3
- 3/4 bathrooms: 1
- 1/2 bathrooms: 1
Rooms
- Room types: Bar, Dining Room, Formal Entry, Family Room, Living Room, Powder, Walk-In Closet, Breakfast, Dining Area, Patio Covered
Bedroom
- Features: Walk-In Closet(s)
Bathroom
- Features: Double Vanity(s), Shower and Tub, Powder Room, Tile
Kitchen
- Features: Gourmet Kitchen, Kitchen Island, Open to Family Room, Remodeled
Heating
- Forced Air, Natural Gas, Zoned
Cooling
- Air Conditioning, Ceiling Fan(s), Central Air, Zoned
Appliances
- Included: Indoor Grill, Convection Oven, Gas Cooktop, Microwave, Electric Oven, Range, Range Hood, Self Cleaning Oven, Dishwasher, Dryer, Freezer, Disposal, Ice Maker, Range/Oven, Refrigerator, Washer, Water Filter, Water Line to Refrigerator, Gas Water Heater, Hot Water Circulator
- Laundry: Laundry Room
Features
- Bar, Recessed Lighting, Ceiling Fan(s), Formal Dining Rm, Dining Area
- Flooring: Tile, Carpet, Porcelain
- Doors: Sliding Doors
- Windows: Screens, Skylight(s), Tinted Windows, Blinds, Shutters
- Number of fireplaces: 1
- Fireplace features: Gas Starter, Living Room
Interior area
- Total structure area: 5,113
- Total interior livable area: 5,113 sqft
Property
Parking
- Total spaces: 7
- Parking features: Attached, Circular Driveway, Direct Access, Garage Door Opener, Garage - 3 Car, Garage Is Attached, Guest, Driveway - Brick, Storage
- Attached garage spaces: 3
- Uncovered spaces: 4
Features
- Levels: One
- Stories: 1
- Entry location: Foyer
- Patio & porch: Covered
- Exterior features: Barbecue
- Has private pool: Yes
- Pool features: Heated, In Ground, Waterfall, Private
- Has spa: Yes
- Spa features: Heated with Gas, In Ground, Private, Heated with Propane
- Fencing: Block,Fenced Yard
- Has view: Yes
- View description: Pool, Mountain(s)
- Has water view: Yes
Lot
- Size: 0.78 Acres
- Features: Front Yard, Lawn, Secluded, Landscaped
Details
- Additional structures: None
- Parcel number: 682100007
- Zoning: REA
- Special conditions: Standard
Construction
Type & style
- Home type: SingleFamily
- Architectural style: Contemporary
- Property subtype: Residential, Single Family Residence
Materials
- Stucco
- Foundation: Slab
- Roof: Flat,Tile
Condition
- Updated/Remodeled
- Year built: 1990
Utilities & green energy
- Electric: 220 Volt Location (In Laundry)
- Sewer: In Connected and Paid
- Water: District
- Utilities for property: Cable Available, Underground Utilities
Community & HOA
Community
- Features: Equestrian Center
- Security: Gated Community, 24 Hour Security, Fire and Smoke Detection System, Gated, Security System Owned, Gated Community with Guard, Alarm System
HOA
- Has HOA: Yes
- Amenities included: Meeting Room, Playground, Tennis Court(s)
- Services included: Cable TV, Clubhouse
- HOA fee: $850 monthly
Location
- Region: Rancho Mirage
Financial & listing details
- Price per square foot: $721/sqft
- Tax assessed value: $2,949,366
- Date on market: 8/18/2026
Estimated market value
$3,618,500
$3.44M - $3.80M
Not available
Price history
| Date | Event | Price |
|---|---|---|
| 9/4/2026 | Pending sale | $3,685,000$721/sqft |
Source:  CLAW #26865549 Report a problem CLAW #26865549 Report a problem | ||
| 8/24/2026 | Contingent | $3,685,000$721/sqft |
Source: CLAW #26865549 Report a problem | ||
| 8/18/2026 | Listed for sale | $3,685,000-0.4%$721/sqft |
Source: CLAW #26865549 Report a problem | ||
| 5/12/2026 | Listing removed | $3,699,999$724/sqft |
Source:  Greater Palm Springs Realtors #219138037 Report a problem Greater Palm Springs Realtors #219138037 Report a problem | ||
| 3/27/2026 | Price change | $3,699,999-7.4%$724/sqft |
Source: Greater Palm Springs Realtors #219138037 Report a problem | ||
| 1/20/2026 | Price change | $3,995,000-4.3%$781/sqft |
Source: Greater Palm Springs Realtors #219138037 Report a problem | ||
| 1/8/2026 | Price change | $4,175,000-0.6%$817/sqft |
Source: Greater Palm Springs Realtors #219138037 Report a problem | ||
| 11/1/2025 | Listed for sale | $4,200,000+40%$821/sqft |
Source: Greater Palm Springs Realtors #219138037 Report a problem | ||
| 8/2/2023 | Sold | $3,000,000-8.4%$587/sqft |
Source: Public Record Report a problem | ||
| 7/14/2023 | Pending sale | $3,275,000$641/sqft |
Source:  Douglas Elliman #23-287483 Report a problem Douglas Elliman #23-287483 Report a problem | ||
| 7/14/2023 | Contingent | $3,275,000$641/sqft |
Source: CLAW #23-287483 Report a problem | ||
| 7/6/2023 | Listed for sale | $3,275,000$641/sqft |
Source: CLAW #23-287483 Report a problem | ||
| 6/29/2023 | Listing removed | -- |
Source:  CDAR/ Desert Area MLS #219092175 Report a problem CDAR/ Desert Area MLS #219092175 Report a problem | ||
| 6/15/2023 | Price change | $3,275,000-5.8%$641/sqft |
Source: CDAR/ Desert Area MLS #219092175 Report a problem | ||
| 3/14/2023 | Listed for sale | $3,475,000+107.5%$680/sqft |
Source: CDAR/ Desert Area MLS #219092175 Report a problem | ||
| 7/6/2020 | Sold | $1,675,000-4.3%$328/sqft |
Source: CDAR/ Desert Area MLS #219041179 Report a problem | ||
| 5/18/2020 | Pending sale | $1,750,000$342/sqft |
Source: Pacific Sotheby's Int'l Realty #219041179 Report a problem | ||
| 3/25/2020 | Price change | $1,750,000-12.3%$342/sqft |
Source: Pacific Sotheby's International Realty #219041179 Report a problem | ||
| 11/25/2019 | Price change | $1,995,000-9.1%$390/sqft |
Source: Compass #219008701 Report a problem | ||
| 10/22/2019 | Listed for sale | $2,195,000$429/sqft |
Source: Compass #219008701 Report a problem | ||
| 8/8/2019 | Listing removed | $2,195,000$429/sqft |
Source: Compass #219008701 Report a problem | ||
| 3/21/2019 | Listed for sale | $2,195,000$429/sqft |
Source: Compass #219008701 Report a problem | ||
Public tax history
| Year | Property taxes | Tax assessment |
|---|---|---|
| 2026 | -- | $2,949,366 +2% |
| 2025 | $35,897 +2.1% | $2,891,536 +6.4% |
| 2024 | $35,169 +60.9% | $2,717,340 +55.9% |
| 2023 | $21,851 +2.1% | $1,742,670 +2% |
| 2022 | $21,403 +2.1% | $1,708,500 +2% |
| 2021 | $20,968 +1.6% | $1,675,000 +0.3% |
| 2020 | $20,632 +2% | $1,669,769 +2% |
| 2019 | $20,238 +1.9% | $1,637,029 +2% |
| 2018 | $19,851 +2.1% | $1,604,931 +2% |
| 2017 | $19,448 | $1,573,463 +2% |
| 2016 | $19,448 +2.1% | $1,542,612 +1.5% |
| 2015 | $19,047 +1.7% | $1,519,442 +2% |
| 2014 | $18,726 | $1,489,680 +0.5% |
| 2013 | -- | $1,482,949 +2% |
| 2012 | -- | $1,453,873 +2% |
| 2011 | -- | $1,425,367 +0.8% |
| 2010 | -- | $1,414,716 -0.2% |
| 2009 | -- | $1,418,079 +2% |
| 2008 | -- | $1,390,275 +2% |
| 2007 | -- | $1,363,016 |
Find assessor info on the county website
Monthly payment
Est. payment
Payment breakdown
Explore the cost of this home by adjusting the details. Changes won't be saved.Climate risks
Neighborhood: 92270
Similar homes
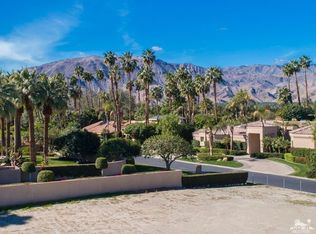
- $3,799,0004 bd5 ba5k sqft72116 Clancy Ln, Rancho Mirage, CA 92270For Sale
 MLS ID #219152311DA, Amie Arbid, Coldwell Banker Realty. CRMLS
 - $3,495,0004 bd5 ba4.9k sqft49150 Della Robia Ln, Palm Desert, CA 92260For Sale
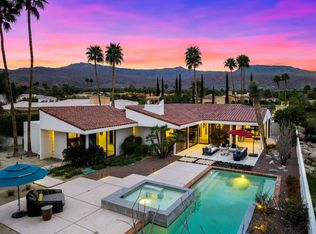 MLS ID #219152724DA, Gregory Gard, California Lifestyle Realty. CRMLS
 - $2,999,9993 bd5 ba4.1k sqft40380 Tonopah Rd, Rancho Mirage, CA 92270For Sale
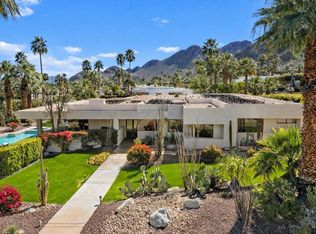 MLS ID #219151781DA, Geoff McIntosh & Associates, Keller Williams Luxury Homes. CRMLS
 - $3,095,0004 bd6 ba4.9k sqft23 Villaggio Pl, Rancho Mirage, CA 92270For Sale
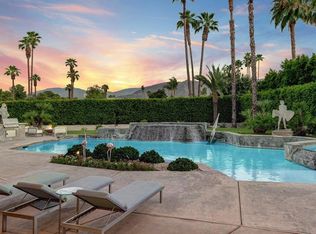 MLS ID #219150858DA, Joe Sidoti, Desert Sotheby's International Realty. CRMLS
Local buyer's agents are ready to help
