Skip main navigation
Off market
  • $3,570,700

    40623 Desert Creek Ln, Rancho Mirage, CA 92270

    6beds
    7,071sqft
    SingleFamily
    Built in 1991
    0.75 Acres Lot
    $3,570,700 Zestimate®
    $505/sqft
    $6,406 Estimated rent

    Home value

    $3,570,700

    $3.04M - $4.21M

    $6,406/mo

    Zestimate® history
    Loading
    Loading...

    Owner options

    List your home for rent

    $6,406/mo

    Rent Zestimate®

    Find your next renter with Zillow Rental Manager. Plus, with online applications, you can quickly screen prospective tenants – for free.

    Learn more

    $6,406/mo

    Rent Zestimate®

    Refinance and save

    $23,305/mo

    Est. payment

    Refinancing to a lower rate could help reduce your monthly payments and save thousands over the life of the loan.

    See today's rates

    $23,305/mo

    Est. payment

    Explore your selling options

    Work with a Zillow partner agent

    Leverage their expertise and Zillow's premium Showcase listings to get your home seen by more buyers.

    Get started

    List with your own agent

    Get your home in front of millions of buyers by listing it on Zillow.

    Learn how to do it

    Sell it yourself

    Take full control of how buyers see your home on Zillow by listing For Sale by Owner (FSBO).

    List your home

    What's special

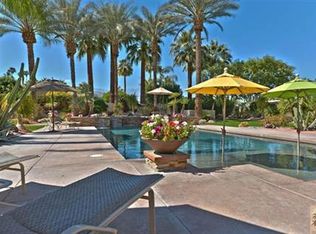
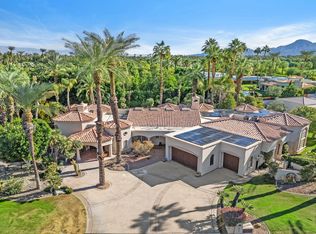
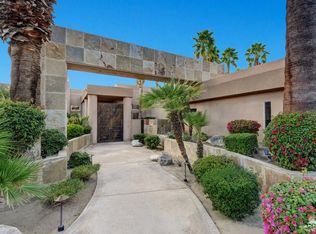
    Grand Estate home in coveted, guard-gated Mission Ranch central to the entire Coachella Valley. Turnkey furnished. Surrounded by magnificent, custom estate homes. Built for gracious living and entertaining with soaring ceilings and walls of glass. Beautiful entry, explosive living room with bar & fireplace wall, chef's kitchen with deluxe stainless appliances (2 of everything) plus butler's kitchen, den with fireplace & wine vault. Formal dining with etched windows. Winged floor plan with Master Retreat to one entire side with seating area, 2 huge bathrooms, amazing closets, glass showers, gym, sauna, fireplaces & private office w/wet bar. Guest wing has additional master suite and 2 Jr. suites. Guest House has 2 bedrooms & baths, kitchenette & walls of disappearing glass. 72 panel owned solar system. Over 2300 SF of covered patios, outdoor kitchen, putting green, 2 fire pits, spa, huge pool, gardens & all artificial turf. QUICK POSSESSION POSSIBLE.

    This property is off market, which means it's not currently listed for sale or rent on Zillow. This may be different from what's available on other websites or public sources.
    Facts & features

    Interior

    Bedrooms & bathrooms
    • Bedrooms: 6
    • Bathrooms: 8
    • Full bathrooms: 8
    Heating
    • Forced air, Gas
    Cooling
    • Central
    Appliances
    • Included: Dishwasher, Dryer, Garbage disposal, Microwave, Range / Oven, Refrigerator, Washer
    • Laundry: Individual Room
    Features
    • Built-In Features, Storage, Recessed Lighting, Wet Bar, Coffered Ceiling(s), Crown Molding, Sunken Living Room, Phone System
    • Flooring: Carpet
    • Has fireplace: Yes
    • Fireplace features: Gas, Fire Pit
    Interior area
    • Total interior livable area: 7,071 sqft

    Property

    Parking
    • Total spaces: 12
    • Parking features: Garage - Attached
    Features
    • Entry location: Foyer
    • Exterior features: Stucco
    • Fencing: Block
    • Has view: Yes
    • View description: Mountain
    Lot
    • Size: 0.75 Acres
    Details
    • Parcel number: 682100015

    Construction

    Type & style
    • Home type: SingleFamily
    Materials
    • Roof: Composition
    Condition
    • Updated/Remodeled
    • Year built: 1991

    Utilities & green energy

    • Sewer: In, Connected and Paid

    Community & neighborhood

    Location
    • Region: Rancho Mirage

    HOA & financial

    HOA
    • Has HOA: Yes
    • HOA fee: $500 monthly
    • Amenities included: Controlled Access, Tennis Courts, Horse Trails

    Other

    Other facts
    • Possession: Close Of Escrow
    • Lot Description: Landscaped, Utilities Underground, Front Yard, Curbs
    • Appliances: Dishwasher, Refrigerator, Dryer, Microwave Oven, Washer, Water Line to Refrigerator, Gas Cooktop, Stackable W/D Hookup, Bar Ice Maker
    • Bathroom Features: Shower & Tub, Shower Over Tub, Shower Stall, Under Vanity Lighting, Double Vanity(s), Linen Closet, Tub With Jets, Powder Room, 2 Master Baths, Dual Entry-Jack & Jill, Double Shower, Steam Shower
    • View Type: Mountain(s)
    • Cooling Type: Central Air, Air Conditioning, Ceiling Fan(s), Zoned, Dual
    • Disclosures: Homeowners Association, CC & R
    • Heating: Forced Air, Central
    • Kitchen Features: Granite Counters, Pantry, Remodeled, Gourmet Kitchen, Island, Skylight(s)
    • Pool Construction: In Ground
    • Sewer: In, Connected and Paid
    • Rooms: Entry, Living Room, Walk In Pantry, Dining Room, Den - Study, Library, Bar, Formal Entry, Gym, Wine Cellar, Sauna, Crafts
    • Security Safety: Automatic Gate, Community, Prewired For Alarm, 24 Hour Security
    • Pool Description: Heated, In Ground, Private
    • View: Yes
    • Pool: Yes
    • Sprinklers: Yes
    • Fireplace: Yes
    • Gated Community: Yes
    • Furnished: Furnished
    • Garage: Yes
    • Garage Description: Attached
    • Property Type: A
    • Bedroom Features: Walk In Closet, 2 Master Bedrooms, Dressing Area, Master Retreat
    • Flooring: Carpet, Marble
    • Foundation: Slab
    • Fencing: Block
    • Irrigation: Sprinkler System
    • Eating Areas: Breakfast Counter/Bar, Kitchen Island, Formal Dining Room
    • Laundry: Individual Room
    • Window Treatments: Double Pane Windows, Custom Window Covering
    • Year Built Source: Assessor
    • Patio Features: Concrete Slab, Covered
    • Association Fees Include: Clubhouse
    • Property Orientation Faces: Front Door Faces West
    • Fireplace Features: Gas, Fire Pit
    • Property Condition: Updated/Remodeled
    • Other Structural Features: Energy Efficient, Slab
    • Pool Location: Private
    • Entry Location: Foyer
    • Building Style: Modern
    • Community Features: Equestrian Center
    • Fireplace Location: Living Room, Exterior, Family Room, Master Retreat, Bath
    • Association Amenities: Controlled Access, Tennis Courts, Horse Trails
    • Contingent Upon: Appraisal, Inspection, Loan Approval
    • Green Features: Yes
    • Casita Features: Kitchenette
    • Rental Restrictions: Yes
    • HOA Information: Association: Yes
    • Land Type: Fee Simple
    • Interior Features: Built-In Features, Storage, Recessed Lighting, Wet Bar, Coffered Ceiling(s), Crown Molding, Sunken Living Room, Phone System

    Price history

    DateEventPrice
    8/19/2020Sold$2,000,000-7%$283/sqft
    Source: CDAR/ Desert Area MLS #19484176 Report a problem
    7/6/2020Pending sale$2,150,000$304/sqft
    Source: Douglas Elliman of California, Inc. #19484176 Report a problem
    4/27/2020Listed for sale$2,150,000$304/sqft
    Source: Douglas Elliman #19484176 Report a problem
    1/18/2020Pending sale$2,150,000$304/sqft
    Source: Douglas Elliman #19484176 Report a problem
    1/9/2020Price change$2,150,000-8.5%$304/sqft
    Source: Douglas Elliman #19484176 Report a problem
    7/5/2019Listed for sale$2,350,000-7.8%$332/sqft
    Source: Douglas Elliman of California, #19484176PS Report a problem
    5/26/2018Listing removed$2,550,000$361/sqft
    Source: Douglas Elliman #17276214PS Report a problem
    10/3/2017Listed for sale$2,550,000+27.5%$361/sqft
    Source: Douglas Elliman of California, Inc. #17276214PS Report a problem
    1/17/2017Sold$2,000,000-19.8%$283/sqft
    Source: CDAR/ Desert Area MLS #216024644 Report a problem
    11/28/2016Price change$2,495,000-13.8%$353/sqft
    Source: Keller Williams - La Quinta #216024644 Report a problem
    9/1/2016Listed for sale$2,895,000-3.3%$409/sqft
    Source: Keller Williams Luxury Homes #216024644 Report a problem
    6/10/2016Listing removed$2,995,000$424/sqft
    Source: La Quinta #216003011 Report a problem
    4/26/2016Price change$2,995,000+20%$424/sqft
    Source: Bennion Deville Homes #216003011 Report a problem
    4/19/2016Pending sale$2,495,000$353/sqft
    Source: Bennion Deville Homes #216003011 Report a problem
    3/18/2016Listing removed$25,000$4/sqft
    Source: Bennion Deville Homes #216008704 Report a problem
    3/12/2016Listed for rent$25,000$4/sqft
    Source: Bennion Deville Homes #216008704 Report a problem
    1/22/2016Price change$2,495,000-7.4%$353/sqft
    Source: La Quinta #216002673 Report a problem
    10/14/2015Price change$2,695,000-8.6%$381/sqft
    Source: HK Lane Real Estate #215028608 Report a problem
    4/19/2015Price change$2,950,000-14.5%$417/sqft
    Source: HK Lane Real Estate #215010930 Report a problem
    4/3/2015Listed for sale$3,450,000-1.3%$488/sqft
    Source: HK Lane Real Estate #215010930 Report a problem
    4/30/2014Listing removed$3,495,000$494/sqft
    Source: HK Lane Real Estate #21475206_DAMLS Report a problem
    6/18/2013Listed for sale$3,495,000+129.1%$494/sqft
    Source: HK Lane Real Estate #21475206 Report a problem
    3/17/1998Sold$1,525,500+747.5%$216/sqft
    Source: Public Record Report a problem
    7/19/1994Sold$180,000-86.2%$25/sqft
    Source: Public Record Report a problem
    5/9/1994Sold$1,300,000$184/sqft
    Source: Public Record Report a problem

    Public tax history

    YearProperty taxesTax assessment
    2025$26,999 +2.1%$2,164,863 +2%
    2024$26,446 +2.1%$2,122,415 +2%
    2023$25,906 +2.1%$2,080,800 +2%
    2022$25,376 +2.1%$2,040,000 +2%
    2021$24,862 -5.1%$2,000,000 -5.8%
    2020$26,210 $2,122,415 +2%
    2019-- $2,080,800 +2%
    2018$25,218 -2.6%$2,040,000 -2.8%
    2017$25,904 $2,098,821 +2%
    2016$25,904 +2.1%$2,057,668 +1.5%
    2015$25,373 +1.7%$2,026,761 +2%
    2014$24,946 $1,987,062 +0.5%
    2013-- $1,978,083 +19.2%
    2012-- $1,659,000 -12.7%
    2011-- $1,901,274 +9.2%
    2010-- $1,741,000 -8%
    2009-- $1,891,551 +2%
    2008-- $1,854,463 +2%
    2007-- $1,818,102

    Find assessor info on the county website

    Neighborhood: 92270

    Nearby schools

    GreatSchools rating
    Schools provided by the listing agent
    • Elementary: Carter Elementary
    • High: Palm Desert High School/Private Schools
    • District: Palm Springs Unified

    Source: The MLS. This data may not be complete. We recommend contacting the local school district to confirm school assignments for this home.

    Get a cash offer in 3 minutes
    Find out how much your home could sell for in as little as 3 minutes with a no-obligation cash offer.
    Estimated market value
    $3,570,700
    Get a cash offer in 3 minutes
    Find out how much your home could sell for in as little as 3 minutes with a no-obligation cash offer.
    Estimated market value
    $3,570,700