Welcome to this beautifully maintained raised bungalow in the welcoming community of Kenaston, Saskatchewan. Built in 2013, this home offers a comfortable layout, quality finishes, and plenty of room to grow. Step inside to a bright, open concept main floor featuring 9-foot ceilings and durable vinyl plank tile flooring. A generous living room offers the perfect space for family time or entertaining. The kitchen is a true standout, complete with an abundance of soft-close cabinetry, quartz countertops, and stainless steel appliances. A garden door off the kitchen leads directly to the 12' x 24' deck, complete with a convenient gas BBQ hookup - perfect for summer entertaining. The primary bedroom offers a relaxing retreat with its own 3-piece ensuite featuring double sinks. Two additional bedrooms provide flexibility for children, guests, or a home office. The lower level is ready for your finishing touches, featuring an epoxy floor, completed electrical, and roughed-in plumbing for a future bathroom. Outside, the yard offers ample space to add a garage, providing opportunity to add more functionality and value. With convenient access to Highway 11, Kenaston offers the best of small town living, with a welcoming community, peaceful surroundings, and a relaxed pace of life. Come see everything this Kenaston home has to offer.
Active
C$249,900
406 3rd Street, Kenaston, SK S0G 2N0
3beds
2baths
1,080sqft
Single Family Residence
Built in 2013
6,599 Square Feet Lot
$-- Zestimate®
C$231/sqft
C$-- HOA
What's special
Beautifully maintained raised bungalowAbundance of soft-close cabinetryQuartz countertopsStainless steel appliancesConvenient gas bbq hookupYard offers ample space
- 35 days
- 7
- 0
Zillow last checked:
Listing updated:
Listed by:
Madison Prosofsky,
Coldwell Banker Signature
Source: Saskatchewan REALTORS® Association,MLS®#: SK048988Originating MLS®#: Saskatchewan REALTORS Association
Facts & features
Interior
Bedrooms & bathrooms
- Bedrooms: 3
- Bathrooms: 2
Primary bedroom
- Description: Flooring: Plank,Vinyl
- Level: Main
- Dimensions: 12.00 x 15.00
Bedroom
- Description: Flooring: Plank,Vinyl
- Level: Main
- Dimensions: 13.30 x 8.70
Bedroom
- Description: Flooring: Plank,Vinyl
- Level: Main
- Dimensions: 9.70 x 7.40
Bathroom
- Description: Flooring: Ceramic Tile
- Features: Four Piece Bathroom
- Level: Main
Other
- Description: Flooring: Ceramic Tile
- Features: Three Piece Bathroom
- Level: Main
Kitchen
- Description: Flooring: Plank,Vinyl
- Features: Kitchen/Dining Combo
- Level: Main
- Dimensions: 15.60 x 11.50
Living room
- Description: Flooring: Plank,Vinyl
- Level: Main
- Dimensions: 13.00 x 14.00
Other
- Description: Flooring: Concrete
- Level: Basement
- Dimensions: 34.00 x 28.00
Heating
- Forced Air, Natural Gas
Cooling
- Central Air
Appliances
- Included: Gas Water Heater, Dryer, Dishwasher, Microwave Hood Fan, Refrigerator, Stove, Tankless Water Heater, Washer
Features
- Basement: Full,Partially Finished
Interior area
- Total interior livable area: 1,080 sqft
Property
Parking
- Total spaces: 3
- Parking features: Driveway, Gravel, No Garage
- Has uncovered spaces: Yes
- Details: Gravel Drive,
Features
- Exterior features: Irrigation Sprinklers
Lot
- Size: 6,599 Square Feet
- Dimensions: 50.00 x 132
- Features: Rectangular, Rectangular Lot, Front Yard, Sprinklers In Ground
Construction
Type & style
- Home type: SingleFamily
- Architectural style: Bungalow Raised
- Property subtype: Single Family Residence
Materials
- Stone, Vinyl Siding, Wood Frame, ICFs (Insulated Concrete Forms)
- Roof: Asphalt,Shingle
Condition
- Year built: 2013
Community & HOA
Location
- Region: Kenaston
Financial & listing details
- Price per square foot: C$231/sqft
- Annual tax amount: C$2,464
- Date on market: 9/20/2026
- Ownership: Freehold
Price history
| Date | Event | Price |
|---|---|---|
| 10/26/2026 | Price change | C$249,900-2.7%C$231/sqft |
Source: Saskatchewan REALTORS® Association #SK048988 Report a problem | ||
| 9/21/2026 | Listed for sale | C$256,900C$238/sqft |
Source: Saskatchewan REALTORS® Association #SK048988 Report a problem | ||
Public tax history
Tax history is unavailable.
Climate risks
Neighborhood: S0G
Nearby schools
GreatSchools rating
No schools nearby
We couldn't find any schools near this home.
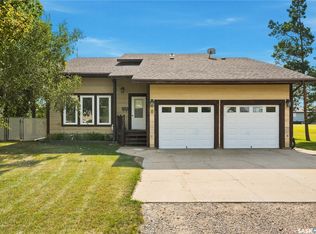
Similar homes
- C$259,9004 bd2 ba846 sqft702 2nd Street, Hanley, SK S0G 2E0For Sale
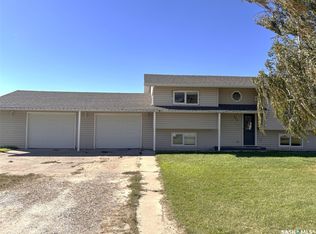 MLS ID #SK049719, Scott Schierling, RE/MAX Saskatoon. Saskatchewan REALTORS® Association
- C$204,9003 bd1 ba1.1k sqft205 WASHINGTON Avenue, Hanley, SK S0G 2E0For Sale
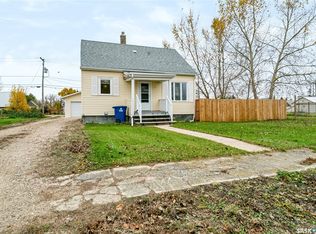 MLS ID #SK051047, Connie McKee Realty Prof Corp, Realty ONE Group Dynamic. Saskatchewan REALTORS® Association
