Great Opportunity in Hanley, SK!
Welcome to this great opportunity to own a home in the community of Hanley, Saskatchewan, just a 35-minute drive from Saskatoon via divided highway.
This well-appointed home features four bedrooms and two bathrooms, with two bedrooms and a bathroom on the main floor, plus two additional bedrooms and a 3-piece bathroom on the lower level.
Situated on a generous 75' x 139' lot, there is plenty of room to enjoy the outdoors. The home also features central air conditioning, a high-efficiency furnace, and a high-efficiency water heater.
Additional updates include newer shingles and newer windows, offering added peace of mind.
Don't miss your opportunity to make this Hanley home your own. Call today to arrange your personal viewing!
Active
C$259,900
702 2nd Street, Hanley, SK S0G 2E0
4beds
2baths
846sqft
Single Family Residence
Built in 1978
10,497 Square Feet Lot
$-- Zestimate®
C$307/sqft
C$-- HOA
What's special
Four bedroomsTwo bathroomsCentral air conditioningHigh-efficiency furnaceHigh-efficiency water heaterNewer shinglesNewer windows
- 27 days
- 11
- 1
Zillow last checked:
Listing updated:
Listed by:
Scott Schierling,
RE/MAX Saskatoon
Source: Saskatchewan REALTORS® Association,MLS®#: SK049719Originating MLS®#: Saskatchewan REALTORS Association
Facts & features
Interior
Bedrooms & bathrooms
- Bedrooms: 4
- Bathrooms: 2
Primary bedroom
- Description: Flooring: Laminate
- Level: Main
- Dimensions: 11.11 x 10.50
Bedroom
- Description: Flooring: Laminate
- Level: Main
- Dimensions: 12.70 x 8.80
Bedroom
- Description: Flooring: Carpet
- Level: Basement
- Dimensions: 11.80 x 10.30
Bedroom
- Description: Flooring: Carpet
- Level: Basement
- Dimensions: 10.20 x 8.30
Bathroom
- Description: Flooring: Tile
- Features: Four Piece Bathroom
- Level: Main
Bathroom
- Description: Flooring: Tile
- Features: Three Piece Bathroom
- Level: Basement
Dining room
- Description: Flooring: Tile
- Level: Main
- Dimensions: 9.00 x 7.00
Family room
- Description: Flooring: Carpet
- Level: Basement
- Dimensions: 13.10 x 13.00
Kitchen
- Description: Flooring: Tile
- Level: Main
- Dimensions: 9.00 x 11.60
Living room
- Description: Flooring: Laminate
- Level: Main
- Dimensions: 12.90 x 13.11
Utility room
- Description: Flooring: Concrete
- Level: Basement
- Dimensions: 7.00 x 6.90
Heating
- Forced Air, Natural Gas
Cooling
- Central Air
Appliances
- Included: Gas Water Heater, Dryer, Dishwasher, Refrigerator, Stove, Washer
Features
- Window Treatments
- Windows: Window Treatments
- Basement: Full,Finished
- Has fireplace: No
Interior area
- Total interior livable area: 846 sqft
Property
Parking
- Total spaces: 4
- Parking features: Attached, Driveway, Two Car Garage, Gravel, Garage Door Opener
- Attached garage spaces: 2
- Has uncovered spaces: Yes
- Details: Gravel Drive, Garage Door Remote Num:1
Features
- Fencing: Partial
Lot
- Size: 10,497 Square Feet
- Dimensions: 75.00 x 139.89
- Features: Rectangular, Rectangular Lot, Back Yard, Front Yard, Trees
Details
- Additional structures: Shed(s)
Construction
Type & style
- Home type: SingleFamily
- Architectural style: Bi-Level
- Property subtype: Single Family Residence
Materials
- Vinyl Siding, Wood Frame
- Roof: Asphalt,Shingle
Condition
- Year built: 1978
Utilities & green energy
- Electric: 220 Volts
Community & HOA
Location
- Region: Hanley
Financial & listing details
- Price per square foot: C$307/sqft
- Annual tax amount: C$3,615
- Date on market: 9/28/2026
- Ownership: Freehold
Price history
| Date | Event | Price |
|---|---|---|
| 10/13/2026 | Price change | C$259,900-7.1%C$307/sqft |
Source: Saskatchewan REALTORS® Association #SK049719 Report a problem | ||
| 9/28/2026 | Listed for sale | C$279,900C$331/sqft |
Source: Saskatchewan REALTORS® Association #SK049719 Report a problem | ||
Public tax history
Tax history is unavailable.
Climate risks
Neighborhood: S0G
Nearby schools
GreatSchools rating
No schools nearby
We couldn't find any schools near this home.
Similar homes
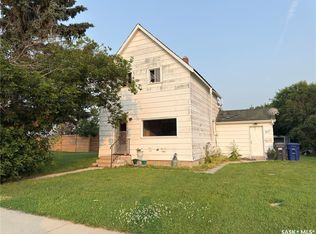
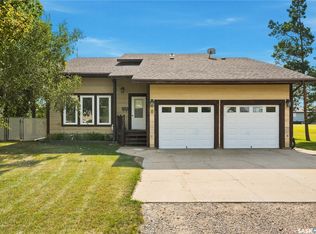
- C$204,9003 bd1 ba1.1k sqft205 WASHINGTON Avenue, Hanley, SK S0G 2E0For Sale
 MLS ID #SK051047, Connie McKee Realty Prof Corp, Realty ONE Group Dynamic. Saskatchewan REALTORS® Association
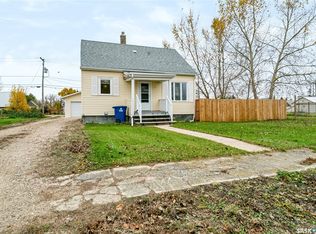
- C$249,9003 bd2 ba1k sqft406 3rd Street, Kenaston, SK S0G 2N0For Sale
 MLS ID #SK048988, Madison Prosofsky, Coldwell Banker Signature. Saskatchewan REALTORS® Association
