Spacious two-story home in the heart of Baxter, TN! Step inside to beautiful hardwood floors flowing through the living room, hallway, and front bedroom, which also features a large walk-in closet. The kitchen leads to a spacious primary bedroom with new carpet, a private bath, another walk-in closet, and double doors opening onto the deck. Upstairs, you'll find a carpeted bedroom along with an additional finished room that would make a great office, recreation room, hobby room, or flex space. There is also a floored, unfinished attic area providing plenty of convenient storage. Offering approximately 1,904 square feet, this home was completely remodeled in 1993 and provides plenty of room for comfortable living. Outside, enjoy a large deck perfect for relaxing or entertaining, a partially fenced yard, and a double concrete driveway. A detached two-car garage provides additional parking, storage, or workshop space. Conveniently located in Baxter, this property offers plenty of space and versatility both inside and out.
For sale
$263,200
406 4th Ave S, Baxter, TN 38544
3beds
1,904sqft
Single Family Residence
Built in 1950
0.29 Acres Lot
$-- Zestimate®
$138/sqft
$-- HOA
What's special
Additional finished roomPartially fenced yardPrivate bathLarge walk-in closetCarpeted bedroomBeautiful hardwood floorsSpacious primary bedroom
- 1 day
- 68
- 5
Zillow last checked:
Listing updated:
Listed by:
Bill Hallcomb,
United Country - Hallcomb Realty & Auction Inc. 931-252-7718,
Odell Braswell,
United Country - Hallcomb Realty & Auction Inc.
Source: UCMLS,MLS#: 247661
Facts & features
Interior
Bedrooms & bathrooms
- Bedrooms: 3
- Bathrooms: 2
- Full bathrooms: 2
Heating
- Central
Cooling
- Wall/Window Unit(s)
Appliances
- Included: Dishwasher, Electric Oven, Refrigerator, Electric Range, Microwave, Range Hood, Electric Water Heater
- Laundry: Main Level
Features
- Ceiling Fan(s), Walk-In Closet(s)
- Flooring: Hardwood, Vinyl, Tile, Carpet
- Windows: Single Pane Windows
- Basement: Crawl Space
- Has fireplace: No
- Fireplace features: None
Interior area
- Total structure area: 1,904
- Total interior livable area: 1,904 sqft
Video & virtual tour
Property
Parking
- Total spaces: 2
- Parking features: Concrete, Detached
- Covered spaces: 2
- Has uncovered spaces: Yes
Features
- Patio & porch: Porch, Covered, Deck
- Exterior features: Lighting
- Fencing: Fenced
- Has view: Yes
- View description: No Water Frontage View Description
- Water view: No Water Frontage View Description
- Waterfront features: No Water Frontage View Description
Lot
- Size: 0.29 Acres
- Dimensions: 150 x 100M IRR
- Features: Irregular Lot, Trees
Details
- Parcel number: 023.00
Construction
Type & style
- Home type: SingleFamily
- Property subtype: Single Family Residence
Materials
- Vinyl Siding, Frame
- Roof: Metal
Condition
- Year built: 1950
Utilities & green energy
- Electric: Circuit Breakers
- Sewer: Public Sewer
- Water: Public
- Utilities for property: Natural Gas Available
Community & HOA
Community
- Security: Smoke Detector(s)
- Subdivision: Maxwell and Ditty
HOA
- Has HOA: No
- Amenities included: None
Location
- Region: Baxter
Financial & listing details
- Price per square foot: $138/sqft
- Tax assessed value: $105,700
- Annual tax amount: $989
- Date on market: 10/6/2026
- Road surface type: Paved
Estimated market value
Not available
Estimated sales range
Not available
Not available
Price history
| Date | Event | Price |
|---|---|---|
| 10/6/2026 | Listed for sale | $263,200$138/sqft |
Source:  UCMLS #247661 Report a problem UCMLS #247661 Report a problem | ||
| 9/27/2026 | Listing removed | -- |
Source: UCMLS #246888 Report a problem | ||
| 9/2/2026 | Listed for sale | -- |
Source: UCMLS #246888 Report a problem | ||
Public tax history
| Year | Property taxes | Tax assessment |
|---|---|---|
| 2025 | $990 | $26,425 |
| 2024 | $990 | $26,425 |
| 2023 | $990 +5.3% | $26,425 |
| 2022 | $940 | $26,425 +4% |
| 2021 | -- | $25,400 +51.2% |
| 2020 | $725 +47.5% | $16,800 |
| 2019 | $492 -29% | $16,800 |
| 2018 | $692 -0.1% | $16,800 |
| 2017 | $693 | $16,800 +8.6% |
| 2016 | $693 +3% | $15,475 |
| 2015 | $673 +20% | $15,475 +20% |
| 2014 | $560 | $12,896 |
| 2013 | $560 -0.1% | $12,896 |
| 2012 | $561 +3.9% | $12,896 |
| 2011 | $540 | $12,896 |
| 2010 | -- | $12,896 +6.6% |
| 2009 | $532 | $12,102 |
| 2008 | $532 +9.5% | $12,102 |
| 2007 | $486 +3.1% | $12,102 |
| 2006 | $472 +0.4% | $12,102 +9.6% |
| 2005 | $470 +9.3% | $11,041 +9.3% |
| 2004 | $430 +14% | $10,104 |
| 2002 | $377 | $10,104 |
| 2001 | -- | $10,104 -75% |
| 2000 | -- | $40,414 |
Find assessor info on the county website
Monthly payment
Est. payment
Payment breakdown
Explore the cost of this home by adjusting the details. Changes won't be saved.Climate risks
Neighborhood: 38544
Similar homes
- $339,9003 bd2 ba1.7k sqft6512 Tennessee St, Baxter, TN 38544For Sale

 MLS ID #247574, Michael Farley, True Blue Realty, LLC. UCMLS
 - $279,9003 bd2 ba1.4k sqft460 W Stevens St, Cookeville, TN 38501For Sale By Owner
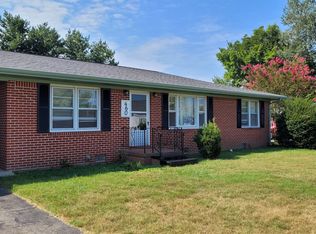
- $253,5003 bd3 ba2k sqft1698 Apple Valley Dr, Cookeville, TN 38501For Sale
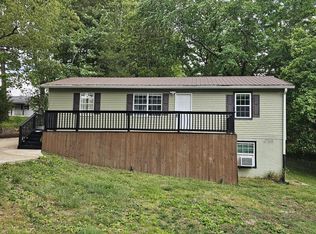 MLS ID #247385, Julio Unzueta, Highlands Elite Real Estate LLC. UCMLS
 - $368,5003 bd2 ba1.6k sqft153 Chestnut St, Baxter, TN 38544For Sale
 MLS ID #246087, Kathy Dunn, Highlands Elite Real Estate LLC. UCMLS
 - $285,0003 bd2 ba1.4k sqft762 Spring Valley Rd, Cookeville, TN 38501For SaleMLS ID #245456, Kevin Cummins, First Realty Company. UCMLS
- $209,9003 bd2 ba1.9k sqft4517 Church St, Cookeville, TN 38501For SaleMLS ID #246495, Elaina Morgan, True Blue Realty, LLC. UCMLS
- $219,9002 bd1 ba1.8k sqft7331 Ashburn Rd, Baxter, TN 38544For SaleMLS ID #239674, Patty Cole, eXp Realty. UCMLS
- $274,9003 bd2 ba1.1k sqft433 Bradley Dr, Cookeville, TN 38501For SaleMLS ID #246701, Patt M. Judd, The Realty Firm. UCMLS
- $239,9003 bd2 ba1k sqft1369 Austin Lake Rd, Baxter, TN 38544For Sale
 MLS ID #3546698, Amber Maggart. RealTracs MLS as distributed by MLS GRID
 - $382,9004 bd3 ba2.6k sqft225 W Gate Dr, Baxter, TN 38544For SaleMLS ID #246015, Sam Stout, United Country Real Estate Tennessee Home and Land. UCMLS
- $259,0003 bd1 ba1.8k sqft3382 Dietz Dr, Cookeville, TN 38506For SaleMLS ID #246787, Kierra Gray, Highlands Elite Real Estate LLC. UCMLS
- $264,9003 bd2 ba1.6k sqft4574 Jeremiah Rd, Cookeville, TN 38506For SaleMLS ID #247408, Mark Ogletree, Exit Cross Roads Realty Livingston. UCMLS
- $295,0004 bd2 ba2.1k sqft1656 Rosebank Ave, Cookeville, TN 38506For SaleMLS ID #243054, Kathy Dunn, Highlands Elite Real Estate LLC. UCMLS
- $274,9003 bd2 ba1.3k sqft829 Luttrell Ave, Smithville, TN 37166For SaleMLS ID #3611357, Sissy Fish. RealTracs MLS as distributed by MLS GRID
- $299,0003 bd2 ba1.4k sqft1539 McClain Rd, Cookeville, TN 38501For SaleMLS ID #246229, Tiana Bilbrey, The Property Company. UCMLS
- $355,0004 bd2 ba1.8k sqft231 Harris Ln, Baxter, TN 38544Active
 MLS ID #1348942, Tony Leckie, Zach Taylor Real Estate. East Tennessee Realtors
 - $254,9004 bd3 ba2.3k sqft2973 Heartland Ln, Cookeville, TN 38506For SaleMLS ID #247022, Donna Poston Grider, Highlands Elite Real Estate LLC - Baxter. UCMLS
