Skip main navigation
Closed
  • Price Unknown

    406 Barton Place, Neosho, MO 64850

    3beds
    1,700sqft
    Single Family Residence
    Built in 2025
    0.35 Acres Lot
    $270,100 Zestimate®
    $--/sqft
    $1,716 Estimated rent

    Home value

    $270,100

    $213,000 - $340,000

    $1,716/mo

    Zestimate® history
    Loading
    Loading...

    Owner options

    List your home for rent

    $1,716/mo

    Rent Zestimate®

    Find your next renter with Zillow Rental Manager. Plus, with online applications, you can quickly screen prospective tenants – for free.

    Learn more

    $1,716/mo

    Rent Zestimate®

    Refinance and save

    Refinancing to a lower rate could help reduce your monthly payments and save thousands over the life of the loan.

    See today's rates

    Explore your selling options

    Work with a Zillow partner agent

    Leverage their expertise and Zillow's premium Showcase listings to get your home seen by more buyers.

    Get started

    List with your own agent

    Get your home in front of millions of buyers by listing it on Zillow.

    Learn how to do it

    Sell it yourself

    Take full control of how buyers see your home on Zillow by listing For Sale by Owner (FSBO).

    List your home

    What's special

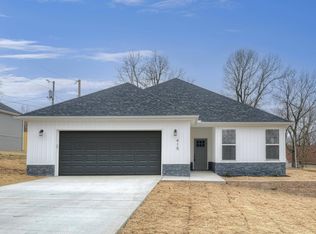
    Brand New & Built to Impress! This thoughtfully crafted 3 bedroom, 2 bathroom home offers approx. 1,700 sq ft of stylish, low-maintenance living on a spacious .35 acre lot. Designed for comfort and functionality, you'll love the open-concept layout with high ceilings, a large kitchen island, and beautiful finishes throughout. The kitchen shines with granite countertops, a sleek tile backsplash, stainless steel appliances, gas stove, and an oversized walk-in pantry--appealing to cooks and entertainers alike. The living area features a modern electric fireplace and flows seamlessly into the dining space and kitchen, creating an welcoming, connected feel. A built-in hall tree near the laundry room adds a stylish, yet functional touch for busy routines. The primary suite is a true retreat with a spacious walk-in closet, double vanity, elegant tiled floors, and a walk-in tiled shower. Exterior features include durable brick and vinyl siding, a covered back deck to enjoy your morning coffee, a wooden privacy fence, and a 2-car garage with pull-down attic stairs for extra convenience. Clean lines, open space, and quality finishes make this new build a must-see! Don't miss your chance to make it yours--schedule your tour today!

    Zillow last checked:

    Listing updated:

    Listed by:

    Cody Casady 417-389-1083,

    Fathom Realty MO LLC,

    Olivia Casady 417-540-0051,

    Fathom Realty MO LLC

    Bought with:

    Pam Millard, 2017033526

    Charles Burt Realtors

    Source: SOMOMLS as distributed by MLS GRID,MLS#: 60296413MLS Logo

    Facts & features

    Interior

    Bedrooms & bathrooms
    • Bedrooms: 3
    • Bathrooms: 2
    • Full bathrooms: 2
    Primary bedroom
    • Area: 196
    • Dimensions: 14 x 14
    Bedroom 2
    • Area: 143
    • Dimensions: 13 x 11
    Bedroom 3
    • Area: 132
    • Dimensions: 12 x 11
    Dining area
    • Area: 139.12
    • Dimensions: 14.8 x 9.4
    Kitchen
    • Area: 120.56
    • Dimensions: 13.7 x 8.8
    Living room
    • Area: 266.4
    • Dimensions: 18 x 14.8
    Utility room
    • Area: 46.4
    • Dimensions: 8 x 5.8
    Heating
    • Central, Electric
    Cooling
    • Central Air, Ceiling Fan(s)
    Appliances
    • Included: Dishwasher, Free-Standing Gas Oven, Microwave, Refrigerator
    • Laundry: W/D Hookup
    Features
    • Walk-in Shower, Granite Counters, High Ceilings, Walk-In Closet(s)
    • Flooring: Carpet, Luxury Vinyl, Tile
    • Windows: Blinds
    • Has basement: No
    • Attic: Pull Down Stairs
    • Has fireplace: Yes
    • Fireplace features: Electric
    Interior area
    • Total structure area: 1,700
    • Total interior livable area: 1,700 sqft
    • Finished area above ground: 1,700
    • Finished area below ground: 0

    Property

    Parking
    • Total spaces: 2
    • Parking features: Driveway, Garage Faces Front, Garage Door Opener
    • Attached garage spaces: 2
    • Has uncovered spaces: Yes
    Features
    • Levels: One
    • Stories: 1
    • Patio & porch: Covered, Rear Porch, Front Porch
    • Fencing: Privacy,Wood
    Lot
    • Size: 0.35 Acres
    • Features: Cleared, Sloped, Level
    Details
    • Parcel number: 159030003012003001

    Construction

    Type & style
    • Home type: SingleFamily
    • Architectural style: Ranch
    • Property subtype: Single Family Residence
    Materials
    • Brick, Vinyl Siding
    • Foundation: Slab
    • Roof: Composition
    Condition
    • New construction: Yes
    • Year built: 2025

    Utilities & green energy

    • Sewer: Public Sewer
    • Water: Public

    Community & neighborhood

    Security
    • Security features: Smoke Detector(s)
    Location
    • Region: Neosho
    • Subdivision: Benton Heights

    Other

    Other facts
    • Listing terms: Cash,VA Loan,USDA/RD,FHA,Conventional

    Price history

    DateEventPrice
    11/20/2025Sold--
    Source: SOMOMLS as distributed by MLS GRID #60296413 Report a problem
    9/28/2025Pending sale$275,900$162/sqft
    Source: Ozark Gateway AOR #253119 Report a problem
    8/6/2025Price change$275,900-2.8%$162/sqft
    Source: Ozark Gateway AOR #253119 Report a problem
    6/6/2025Listed for sale$283,900$167/sqft
    Source: Ozark Gateway AOR #253119 Report a problem

    Public tax history

    Tax history is unavailable.

    Neighborhood: 64850

    Nearby schools

    GreatSchools rating
    Schools provided by the listing agent
    • Elementary: Benton
    • Middle: Neosho
    • High: Neosho

    Source: SOMOMLS as distributed by MLS GRID. This data may not be complete. We recommend contacting the local school district to confirm school assignments for this home.