Skip main navigation
Closed
  • Price Unknown

    417 Barton Place, Neosho, MO 64850

    3beds
    2,210sqft
    Single Family Residence
    Built in 2023
    0.33 Acres Lot
    $351,600 Zestimate®
    $--/sqft
    $1,856 Estimated rent

    Home value

    $351,600

    $334,000 - $369,000

    $1,856/mo

    Zestimate® history
    Loading
    Loading...

    Owner options

    List your home for rent

    $1,856/mo

    Rent Zestimate®

    Find your next renter with Zillow Rental Manager. Plus, with online applications, you can quickly screen prospective tenants – for free.

    Learn more

    $1,856/mo

    Rent Zestimate®

    Refinance and save

    Refinancing to a lower rate could help reduce your monthly payments and save thousands over the life of the loan.

    See today's rates

    Explore your selling options

    Work with a Zillow partner agent

    Leverage their expertise and Zillow's premium Showcase listings to get your home seen by more buyers.

    Get started

    List with your own agent

    Get your home in front of millions of buyers by listing it on Zillow.

    Learn how to do it

    Sell it yourself

    Take full control of how buyers see your home on Zillow by listing For Sale by Owner (FSBO).

    List your home

    What's special

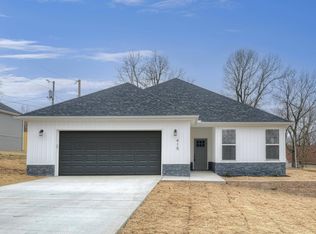
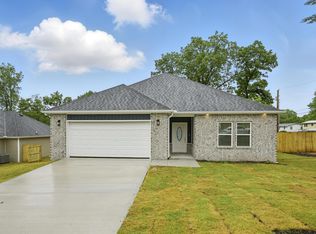
    This classy, new construction home, is luxurious and move-in ready! The paved driveway, two-car attached garage and beautiful yard, with freshly laid sod, gives this property impressive curb appeal! The covered front porch invites you to enter this open concept home, where you will find the kitchen/dining area, living room and cozy fireplace at the heart of the home. The kitchen features a large island, granite countertops, stainless steel appliances, and clean & crisp white cabinetry. Be sure to take notice of the generous pantry space and the elegant tray ceiling just above the dining area. The expansive master suite does not disappoint with a double vanity, additional makeup vanity, tiled walk-in shower, soaker tub & a large walk-in closet. The utility room is conveniently located just off the master suite and offers lovely built-in shelving for display or extra storage. The split floor plan allows space and privacy with the remaining bedrooms and bath being located on the opposite side of the home. This elegant and inviting property is perfect for entertaining, allowing your gatherings to overflow onto the spacious back patio. Excellent location, less than 5 minutes from downtown Neosho, putting shops, restaurants and entertainment right at your fingertips! Make your dream a reality and schedule a tour today!

    Zillow last checked:

    Listing updated:

    Listed by:

    Cody Casady 417-389-1083,

    Fathom Realty MO LLC,

    Olivia Casady 417-540-0051,

    Fathom Realty MO LLC

    Bought with:

    West-Cobb Alliance, 2008002944

    ReeceNichols - Neosho

    Source: SOMOMLS as distributed by MLS GRID,MLS#: 60247466MLS Logo

    Facts & features

    Interior

    Bedrooms & bathrooms
    • Bedrooms: 3
    • Bathrooms: 2
    • Full bathrooms: 2
    Primary bedroom
    • Area: 227.76
    • Dimensions: 15.6 x 14.6
    Bedroom 2
    • Area: 207.01
    • Dimensions: 16.3 x 12.7
    Bedroom 3
    • Area: 137.16
    • Dimensions: 12.7 x 10.8
    Dining area
    • Area: 126.5
    • Dimensions: 11.5 x 11
    Kitchen
    • Area: 224
    • Dimensions: 16 x 14
    Living room
    • Area: 317.3
    • Dimensions: 19 x 16.7
    Utility room
    • Area: 147.84
    • Dimensions: 17.6 x 8.4
    Heating
    • Central, Electric
    Cooling
    • Central Air, Ceiling Fan(s)
    Appliances
    • Included: Gas Cooktop, Gas Water Heater, Convection Oven, Microwave, Refrigerator, Disposal, Dishwasher
    • Laundry: W/D Hookup
    Features
    • Walk-in Shower, Soaking Tub, Granite Counters, Tray Ceiling(s), High Ceilings, Walk-In Closet(s)
    • Flooring: Carpet, Vinyl, Tile
    • Windows: Blinds
    • Has basement: No
    • Attic: Pull Down Stairs
    • Has fireplace: Yes
    • Fireplace features: Electric, Insert
    Interior area
    • Total structure area: 2,210
    • Total interior livable area: 2,210 sqft
    • Finished area above ground: 2,210
    • Finished area below ground: 0

    Property

    Parking
    • Total spaces: 2
    • Parking features: Driveway, Paved, Garage Faces Front, Garage Door Opener
    • Attached garage spaces: 2
    • Has uncovered spaces: Yes
    Features
    • Levels: One
    • Stories: 1
    • Patio & porch: Patio, Covered, Rear Porch, Front Porch
    Lot
    • Size: 0.33 Acres
    • Features: Cleared
    Details
    • Parcel number: 159.030004001024.002

    Construction

    Type & style
    • Home type: SingleFamily
    • Architectural style: Ranch
    • Property subtype: Single Family Residence
    Materials
    • Plaster, Vinyl Siding
    • Foundation: Slab
    • Roof: Composition
    Condition
    • New construction: Yes
    • Year built: 2023

    Utilities & green energy

    • Sewer: Public Sewer
    • Water: Public

    Community & neighborhood

    Location
    • Region: Neosho
    • Subdivision: Benton Heights

    Other

    Other facts
    • Listing terms: Cash,VA Loan,USDA/RD,FHA,Conventional

    Price history

    DateEventPrice
    11/9/2023Sold--
    Source: SOMOMLS as distributed by MLS GRID #60247466 Report a problem
    10/13/2023Pending sale$330,000$149/sqft
    Source: Ozark Gateway AOR #233520 Report a problem
    9/18/2023Price change$330,000-4.3%$149/sqft
    Source: Ozark Gateway AOR #233520 Report a problem
    8/30/2023Price change$345,000-1.4%$156/sqft
    Source: Ozark Gateway AOR #233520 Report a problem
    7/18/2023Listed for sale$350,000$158/sqft
    Source: Ozark Gateway AOR #233520 Report a problem

    Public tax history

    Tax history is unavailable.

    Neighborhood: 64850

    Nearby schools

    GreatSchools rating
    Schools provided by the listing agent
    • Elementary: Benton
    • Middle: Neosho
    • High: Neosho

    Source: SOMOMLS as distributed by MLS GRID. This data may not be complete. We recommend contacting the local school district to confirm school assignments for this home.