Discover your oasis in this inviting 2-bed, 2.5-bath end unit condo. The primary bedroom is conveniently located on the main level, offering vaulted ceilings, a full bath, and a generous closet. Enjoy ample natural light throughout the unit, with additional windows in this end unit providing a serene pond view. The main level also features a spacious kitchen with ample storage, main-level laundry, and a family/dining area with a charming 2-sided fireplace. Step through sliding doors to a tranquil patio overlooking the pond. Upstairs, a second bedroom, full bath, and expansive loft await. Abundant storage throughout. Perfectly situated near shopping, dining, interstate access, and Grand Park. Your ideal retreat awaits.
Sold
$250,000
406 Bedford Dr, Westfield, IN 46074
2beds
1,630sqft
Residential, Condominium
Built in 2000
-- sqft lot
$250,100 Zestimate®
$153/sqft
$1,974 Estimated rent
Home value
$250,100
$238,000 - $263,000
$1,974/mo
Zestimate® history
Owner options
List your home for rent
$1,974/mo
Rent Zestimate®
Find your next renter with Zillow Rental Manager. Plus, with online applications, you can quickly screen prospective tenants – for free.
$1,974/mo
Rent Zestimate®
Refinance and save
$1,911/mo
Est. payment
Refinancing to a lower rate could help reduce your monthly payments and save thousands over the life of the loan.
$1,911/mo
Est. payment
Explore your selling options
Work with a Zillow partner agent
Leverage their expertise and Zillow's premium Showcase listings to get your home seen by more buyers.
Get startedList with your own agent
Get your home in front of millions of buyers by listing it on Zillow.
Learn how to do itSell it yourself
Take full control of how buyers see your home on Zillow by listing For Sale by Owner (FSBO).
List your homeWhat's special
Zillow last checked:
Listing updated:
Listed by:
Nicole Dyar 317-796-2217,
Carpenter, REALTORS®
Bought with:
Melody Jones
F.C. Tucker Company
Source: MIBOR as distributed by MLS GRID,MLS#: 21980847
Facts & features
Interior
Bedrooms & bathrooms
- Bedrooms: 2
- Bathrooms: 3
- Full bathrooms: 2
- 1/2 bathrooms: 1
- Main level bathrooms: 2
- Main level bedrooms: 1
Primary bedroom
- Features: Carpet
- Level: Main
- Area: 180 Square Feet
- Dimensions: 15x12
Bedroom 2
- Features: Carpet
- Level: Upper
- Area: 150 Square Feet
- Dimensions: 15x10
Dining room
- Features: Carpet
- Level: Main
- Area: 208 Square Feet
- Dimensions: 16x13
Great room
- Features: Carpet
- Level: Main
- Area: 195 Square Feet
- Dimensions: 15x13
Kitchen
- Features: Tile-Ceramic
- Level: Main
- Area: 195 Square Feet
- Dimensions: 15x13
Loft
- Features: Carpet
- Level: Upper
- Area: 150 Square Feet
- Dimensions: 15x10
Heating
- Forced Air
Cooling
- Has cooling: Yes
Appliances
- Included: Electric Cooktop, Dishwasher, Dryer, MicroHood, Electric Oven, Refrigerator, Washer, Water Heater
Features
- Vaulted Ceiling(s), Pantry, Walk-In Closet(s)
- Windows: Screens Some
- Has basement: No
- Number of fireplaces: 1
- Fireplace features: Double Sided
- Common walls with other units/homes: 1 Common Wall
Interior area
- Total structure area: 1,630
- Total interior livable area: 1,630 sqft
Property
Parking
- Total spaces: 1
- Parking features: Attached
- Attached garage spaces: 1
Features
- Levels: Two
- Stories: 2
- Entry location: Building Private Entry,Ground Level
- Patio & porch: Patio
Details
- Parcel number: 290902431006000015
- Horse amenities: None
Construction
Type & style
- Home type: Condo
- Architectural style: Traditional
- Property subtype: Residential, Condominium
- Attached to another structure: Yes
Materials
- Brick, Vinyl Siding
- Foundation: Slab
Condition
- New construction: No
- Year built: 2000
Utilities & green energy
- Water: Municipal/City
Community & HOA
Community
- Subdivision: Mapleton At Countryside
HOA
- Has HOA: Yes
- HOA fee: $296 monthly
- HOA phone: 317-207-4281
Location
- Region: Westfield
Financial & listing details
- Price per square foot: $153/sqft
- Tax assessed value: $224,300
- Annual tax amount: $3,980
- Date on market: 5/24/2024
- Cumulative days on market: 7 days
Price history
| Date | Event | Price |
|---|---|---|
| 7/1/2024 | Sold | $250,000-3.8%$153/sqft |
Source:  MIBOR as distributed by MLS GRID #21980847 Report a problem MIBOR as distributed by MLS GRID #21980847 Report a problem | ||
| 6/14/2024 | Pending sale | $259,999$160/sqft |
Source: MIBOR as distributed by MLS GRID #21980847 Report a problem | ||
| 5/24/2024 | Listed for sale | $259,999+150%$160/sqft |
Source: MIBOR as distributed by MLS GRID #21980847 Report a problem | ||
| 3/24/2021 | Listing removed | -- |
Source: Owner Report a problem | ||
| 4/8/2017 | Listing removed | $1,200$1/sqft |
Source: Owner Report a problem | ||
| 3/13/2017 | Listed for rent | $1,200+4.3%$1/sqft |
Source: Owner Report a problem | ||
| 11/20/2015 | Sold | $104,001+1%$64/sqft |
Source: MIBOR as distributed by MLS GRID #21375951 Report a problem | ||
| 10/28/2015 | Pending sale | $103,000$63/sqft |
Source: Atlantis Realty Group, INC #21375951 Report a problem | ||
| 9/12/2015 | Listed for sale | $103,000+9.5%$63/sqft |
Source: Atlantis Realty Group, INC #21375951 Report a problem | ||
| 8/11/2015 | Sold | $94,080-12.9%$58/sqft |
Source: Public Record Report a problem | ||
| 5/19/2015 | Listed for sale | $108,000$66/sqft |
Source: F.C. Tucker Company #21311754 Report a problem | ||
| 9/3/2014 | Pending sale | $108,000$66/sqft |
Source: F.C. Tucker Company, Inc. #21311754 Report a problem | ||
| 8/26/2014 | Listed for sale | $108,000+10.3%$66/sqft |
Source: F.C. Tucker Company, Inc. #21311754 Report a problem | ||
| 8/24/2012 | Sold | $97,900-15.5%$60/sqft |
Source: MIBOR as distributed by MLS GRID #21167707 Report a problem | ||
| 5/16/2012 | Listing removed | $115,900$71/sqft |
Source: Coldwell Banker Kaiser Real Estate #21167707 Report a problem | ||
| 3/28/2012 | Listed for sale | $115,900+16%$71/sqft |
Source: Coldwell Banker Kaiser Real Estate #21167707 Report a problem | ||
| 3/7/2012 | Listing removed | $1,150$1/sqft |
Source: A.M. Real Estate #21148202 Report a problem | ||
| 1/6/2012 | Price change | $1,150-3.8%$1/sqft |
Source: A.M. Real Estate #21148202 Report a problem | ||
| 11/2/2011 | Listed for rent | $1,195$1/sqft |
Source: A.M. Real Estate #21148202 Report a problem | ||
| 2/11/2011 | Listing removed | $99,900$61/sqft |
Source: F. C. Tucker Company, Inc #21041959 Report a problem | ||
| 11/7/2010 | Price change | $99,900-3.9%$61/sqft |
Source: F. C. Tucker Company, Inc #21041959 Report a problem | ||
| 10/8/2010 | Price change | $104,000-1%$64/sqft |
Source: F. C. Tucker Company, Inc #21041959 Report a problem | ||
| 9/24/2010 | Price change | $105,000-1.9%$64/sqft |
Source: F. C. Tucker Company, Inc #21041959 Report a problem | ||
| 9/2/2010 | Price change | $107,000-2.7%$66/sqft |
Source: F. C. Tucker Company, Inc #21041959 Report a problem | ||
| 8/11/2010 | Listed for sale | $110,000$67/sqft |
Source: F. C. Tucker Company, Inc #21041959 Report a problem | ||
Public tax history
| Year | Property taxes | Tax assessment |
|---|---|---|
| 2025 | $2,451 -46.1% | $224,300 +2% |
| 2024 | $4,549 +15% | $220,000 +9.2% |
| 2023 | $3,956 +11.7% | $201,500 +15.9% |
| 2022 | $3,541 +6.5% | $173,800 +15% |
| 2021 | $3,324 +7.2% | $151,100 +7.5% |
| 2020 | $3,102 +10.1% | $140,600 +7.2% |
| 2019 | $2,816 +16.1% | $131,200 +11.2% |
| 2018 | $2,425 +5% | $118,000 +8.2% |
| 2017 | $2,311 -2.2% | $109,100 +5% |
| 2016 | $2,364 +2.4% | $103,900 +0.4% |
| 2014 | $2,308 +136.5% | $103,500 +10.7% |
| 2013 | $976 +4.3% | $93,500 +2.2% |
| 2012 | $935 +21.6% | $91,500 +8.3% |
| 2011 | $769 -11.5% | $84,500 -6.8% |
| 2010 | $869 +22% | $90,700 |
| 2009 | $712 | $90,700 |
Find assessor info on the county website
Neighborhood: 46074
Nearby homes
- $267,4002 bd3 ba1.6k sqft406 Bedford Dr #206, Westfield, IN 46074Off Market

- $243,9002 bd3 ba1.6k sqft405 Bedford Dr, Westfield, IN 46074Off Market
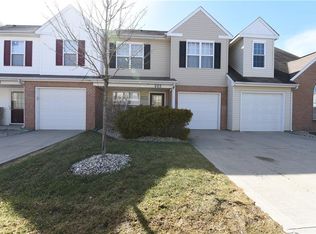
- $236,4002 bd3 ba1.2k sqft404 Bedford Dr, Westfield, IN 46074Off Market
- $270,7003 bd1 ba1.2k sqft404 Bedford Dr #204, Westfield, IN 46074Off Market
- $249,9003 bd3 ba1.6k sqft403 Bedford Dr, Westfield, IN 46074Sold
- $256,9002 bd2 ba1.7k sqft407 Bedford Dr, Westfield, IN 46074Off Market
- $232,9003 bd2 ba1.6k sqft402 Bedford Dr #202, Westfield, IN 46074Off Market
- $205,9003 bd3 ba1.6k sqft402 Bedford Dr, Westfield, IN 46074Sold
Nearby schools
GreatSchools rating
- 8/10Oak Trace Elementary SchoolGrades: PK-4Distance: 0.4 mi
- 9/10Westfield Middle SchoolGrades: 7-8Distance: 1.4 mi
- 10/10Westfield High SchoolGrades: 9-12Distance: 1.7 mi
Schools provided by the listing agent
- Elementary: West Washington Elementary School
- High: West Washington Jr-Sr High School
Source: MIBOR as distributed by MLS GRID. This data may not be complete. We recommend contacting the local school district to confirm school assignments for this home.
Get a cash offer in 3 minutes
Find out how much your home could sell for in as little as 3 minutes with a no-obligation cash offer.
Estimated market value
$250,100
Get a cash offer in 3 minutes
Find out how much your home could sell for in as little as 3 minutes with a no-obligation cash offer.
Estimated market value
$250,100
- Indiana
- Hamilton County
- Westfield
- 46074
- 406 Bedford Dr
Nearby cities
Nearby zip codes
Other Westfield Topics
