Skip main navigation
Pending
  • Price cut: $160K (6/5)
    $1,590,000

    406 Biltmore Way, Lafayette, LA 70508

    4beds
    4,310sqft
    : 
    Loading
    Get pre-qualified
    Single Family Residence
    Built in ----
    -- sqft lot
    $1,521,600 Zestimate®
    $369/sqft
    $197/mo HOA

    What's special

    Climate-controlled wine cellarExpansive closetSeparate walk-in showerElectric vehicle charging stationTailored millworkDedicated officeIntegrated cabinetry
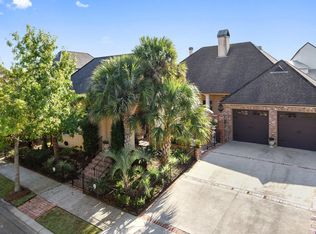
    Architectural refinement and curated coastal/contemporary design define this exceptional River Ranch residence.This custom 4-bedroom, 4.5-bath home spans over 4,300 square feet of intentional design, featuring soaring ceilings with exposed wood beams, wide-plank hardwood floors, tailored millwork, and abundant natural light. The living spaces flow seamlessly to a private, resort-style outdoor setting.The chef's kitchen is anchored by marble countertops, a Wolf range with custom vent hood, designer lighting, and integrated cabinetry, complemented by a secondary prep and bar area for effortless entertaining. Tucked just off the main living space, a climate-controlled wine cellar adds a refined architectural focal point.The primary suite is privately positioned on the main level with a freestanding soaking tub, separate walk-in shower, dual vanities, and an expansive closet. A guest bedroom and full bath are also downstairs. Dual staircases, one near the primary suite and another at the main entry, enhance functionality and flow.Upstairs, two spacious bedrooms each feature private baths. The central loft, currently styled as a lounge and media space, offers flexibility as a second living area, game room, or study. A dedicated office and covered balcony complete the upper level.Outdoors, a covered veranda with wood-plank ceiling, fireplace, mounted television space, and Wolf outdoor kitchen overlooks the clean-lined gunite pool framed by brick privacy walls.The three-car garage includes built-in storage, an electric vehicle charging station, and a mechanical lift providing access to a climate-controlled, foam-insulated attic flex space--currently designed with a golf simulator and media lounge.Designed for elevated living and effortless entertaining, this is a premier River Ranch offering.
    125 days
    |
    642
    |
    20
    |

    Zillow last checked:

    Listing updated:

    Listed by:

    Carolyn Mahtook-Lasseigne,

    Reliance Real Estate Group 337-277-5244

    Source: RAA,MLS#: 2600001713MLS Logo

      Facts & features

      Interior

      Bedrooms & bathrooms
      • Bedrooms: 4
      • Bathrooms: 5
      • Full bathrooms: 4
      • 1/2 bathrooms: 1
      Heating
      • Central, Natural Gas, Zoned
      Cooling
      • Multi Units, Central Air
      Appliances
      • Included: Dishwasher, Disposal, Freezer, Ice Maker, Microwave, Refrigerator
      • Laundry: Electric Dryer Hookup, Gas Dryer Hookup
      Features
      • High Ceilings, Beamed Ceilings, Crown Molding, Other, Separate Shower, Standalone Tub, Varied Ceiling Heights, Walk-in Pantry, Walk-In Closet(s), Stone Counters, Quartz Counters
      • Flooring: Marble, Other, Tile, Wood
      • Windows: Window Treatments, Double Pane Windows
      • Number of fireplaces: 2
      • Fireplace features: 2 Fireplaces, Gas, Outside, Wood Burning
      Interior area
      • Total interior livable area: 4,310 sqft

      Property

      Parking
      • Total spaces: 3
      • Parking features: Garage, Garage Faces Front
      • Garage spaces: 3
      • Has uncovered spaces: Yes
      Features
      • Stories: 2
      • Patio & porch: Covered, Open, Porch
      • Exterior features: Balcony, Outdoor Grill, Outdoor Shower, Outdoor Kitchen, Lighting
      • Has private pool: Yes
      • Pool features: Gunite, In Ground
      • Fencing: Brick,Privacy,Gate
      • Waterfront features: Bayou/River, Lake, Pond, Walk To
      Lot
      • Dimensions: (33.99 x 38.11 x 123.95 x 72 x 127.55)
      • Features: 0 to 0.5 Acres, Landscaped
      Details
      • Additional structures: Outdoor Kitchen, Storage
      • Parcel number: 6125895
      • Zoning: Residential

      Construction

      Type & style
      • Home type: SingleFamily
      • Architectural style: Coastal,Contemporary
      • Property subtype: Single Family Residence
      Materials
      • HardiPlank Type, Other Siding, Stucco, Frame
      • Foundation: Slab
      • Roof: Composition,Metal
      Condition
      • Resale

      Utilities & green energy

      • Electric: Elec: City
      • Gas: Gas: Atmos
      • Sewer: Public Sewer

      Community & HOA

      Community
      • Features: Pool, Fitness Center, Park, Playground, Shopping/Mall
      • Subdivision: River Ranch
      HOA
      • Has HOA: Yes
      • Amenities included: Pool, Recreation Facilities
      • Services included: Accounting, Advertising, Maintenance Grounds
      • HOA fee: $590 quarterly
      Location
      • Region: Lafayette

      Financial & listing details

      • Price per square foot: $369/sqft
      • Tax assessed value: $1,440,520
      • Annual tax amount: $15,155
      • Date on market: 3/5/2026
      • Electric utility on property: Yes

        Estimated market value

        $1,521,600

        $1.45M - $1.60M

        $3,898/mo

        Price history

        DateEventPrice
        7/3/2026Pending sale$1,590,000$369/sqft
        Source: RAA #2600001713 Report a problem
        6/5/2026Price change$1,590,000-9.1%$369/sqft
        Source: RAA #2600001713 Report a problem
        4/3/2026Price change$1,750,000-6.7%$406/sqft
        Source: RAA #2600001713 Report a problem
        3/5/2026Listed for sale$1,875,000+10.3%$435/sqft
        Source: RAA #2600001713 Report a problem
        11/1/2021Sold--
        Source: RAA #21004960 Report a problem
        7/21/2021Pending sale$1,700,000$394/sqft
        Source: RAA #21004960 Report a problem
        6/2/2021Listed for sale$1,700,000+0.3%$394/sqft
        Source: RAA #21004960 Report a problem
        3/18/2020Listing removed$1,695,000$393/sqft
        Source: Dwight Andrus Real Estate Agency, LLC #19007798 Report a problem
        8/2/2019Listed for sale$1,695,000$393/sqft
        Source: Southern Lifestyle Realty, LLC #19007798 Report a problem
        12/14/2012Sold--
        Source: Public Record Report a problem

        Public tax history

        YearProperty taxesTax assessment
        2024$15,155 +2.1%$144,052 +1.5%
        2023$14,845 0%$141,924
        2022$14,850 +59.4%$141,924 +60%
        2021$9,315 +0.3%$88,724
        2020$9,284 +4.3%$88,724
        2019$8,904 -1.7%$88,724
        2018$9,054 +7.6%$88,724
        2017$8,413 $88,724
        2015$8,413 +0.1%$88,724 +407%
        2013$8,403 +468.2%$17,500
        2011$1,479 +0.2%$17,500
        2010$1,476 -17.5%$17,500
        2008$1,790 +37.8%$17,500 +38.6%
        2006$1,298 +0.8%$12,630
        2005$1,288 $12,630

        Find assessor info on the county website

        Monthly payment

        Est. payment

        Payment breakdown

        Explore the cost of this home by adjusting the details. Changes won't be saved.
        All calculations are estimates and provided by Zillow, Inc. for informational purposes only. Actual amounts may vary.
        HOA fees may include property taxes on listings classified as Co-Ops. Contact the listing agent and/or owner for fee details.
        Mortgage interest rates are dependent on a number of factors, including credit score, down payment, and repayment length. Interest rate data provided by Zillow Group Marketplace, Inc. as of 1/1/1970 from various mortgage lenders with which we have lead or other similar arrangements; the Estimated Payment is an average of those rates.
        See how much you could borrow to make a competitive offer.

        Climate risks

        Neighborhood: 70508

        Getting around

        51 / 100
        Somewhat Walkable
        41 / 100
        Somewhat Bikeable

        Nearby schools

        GreatSchools rating
        Schools provided by the listing agent
        • Elementary: Cpl. M. Middlebrook
        • Middle: Edgar Martin
        • High: Comeaux

        Source: RAA. This data may not be complete. We recommend contacting the local school district to confirm school assignments for this home.

        A local agent can set up tours, give advice and negotiate with sellers.

        Browse local experts

        Similar homes

        Skip to the end of the carouselSkip to the beginning of the carousel