Skip main navigation
Off market
  • $1,213,900

    408 Biltmore Way, Lafayette, LA 70508

    4beds
    3,707sqft
    SingleFamily
    Built in 2012
    7,840 Square Feet Lot
    $1,213,900 Zestimate®
    $327/sqft
    $3,421 Estimated rent

    Home value

    $1,213,900

    $1.13M - $1.31M

    $3,421/mo

    Zestimate® history
    Loading
    Loading...

    Owner options

    List your home for rent

    $3,421/mo

    Rent Zestimate®

    Find your next renter with Zillow Rental Manager. Plus, with online applications, you can quickly screen prospective tenants – for free.

    Learn more

    $3,421/mo

    Rent Zestimate®

    Refinance and save

    $5,809/mo

    Est. payment

    Refinancing to a lower rate could help reduce your monthly payments and save thousands over the life of the loan.

    See today's rates

    $5,809/mo

    Est. payment

    Explore your selling options

    Work with a Zillow partner agent

    Leverage their expertise and Zillow's premium Showcase listings to get your home seen by more buyers.

    Get started

    List with your own agent

    Get your home in front of millions of buyers by listing it on Zillow.

    Learn how to do it

    Sell it yourself

    Take full control of how buyers see your home on Zillow by listing For Sale by Owner (FSBO).

    List your home

    What's special

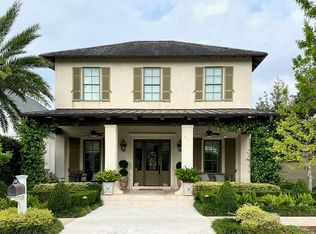
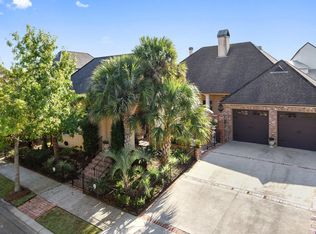
    Luxury meets low maintenance living in this lovely River Ranch home. Centrally located in the heart of Lafayette, you are never far from entertainment or fine dining. Upon entering this home you are greeted by a spacious entry, tall ceilings, and great natural light giving this home its expansive feel. Custom features and premium lighting fixtures are found throughout the home. A beautiful brick archway separates the living room from the kitchen and sitting area/breakfast nook. A private dining room isseparated from the kitchen by wine/wet bar and butlers pantry putting your food and drink within easy access from all entertaining areas. The master suite features an elegant bathroom with mosaic tile from tub to ceiling and separate sinks,vanity, and closets giving plenty of room to spread out. Master suite and guest suite are located on opposite corners of the first floor. The upstairs features two more bedrooms and bathrooms one of which can be considered a second master suite with large walk in closet, spacious bathroom area and office or sitting room. The outdoor area is an entertainers dream with a large covered living area, kitchen, hot tub, pool and turf yard surrounded by landscaping and a beautiful ivy laden brick fence. This home shows that it has been well taken care of and the kitchen and upstairs areas have recently been renovated.

    This property is off market, which means it's not currently listed for sale or rent on Zillow. This may be different from what's available on other websites or public sources.
    Facts & features

    Interior

    Bedrooms & bathrooms
    • Bedrooms: 4
    • Bathrooms: 5
    • Full bathrooms: 4
    • 1/2 bathrooms: 1
    Heating
    • Other
    Cooling
    • Central
    Appliances
    • Included: Freezer, Garbage disposal, Microwave, Range / Oven, Refrigerator, Washer
    Features
    • Flooring: Tile
    Interior area
    • Total interior livable area: 3,707 sqft

    Property

    Lot
    • Size: 7,840 sqft
    Details
    • Parcel number: 6125894

    Construction

    Type & style
    • Home type: SingleFamily
    Materials
    • Roof: Composition
    Condition
    • Year built: 2012

    Community & neighborhood

    Location
    • Region: Lafayette

    HOA & financial

    HOA
    • Has HOA: Yes
    • HOA fee: $90 monthly

    Price history

    DateEventPrice
    9/2/2023Listing removed--
    Source: RAA #21004460 Report a problem
    9/1/2021Sold--
    Source: RAA #21004460 Report a problem
    7/14/2021Pending sale$1,079,000$291/sqft
    Source: Latter and Blum #21004460 Report a problem
    7/14/2021Contingent$1,079,000$291/sqft
    Source: RAA #21004460 Report a problem
    5/18/2021Listed for sale$1,079,000$291/sqft
    Source: RAA #21004460 Report a problem
    5/29/2013Sold--
    Source: Public Record Report a problem
    9/28/2012Sold--
    Source: Public Record Report a problem

    Public tax history

    YearProperty taxesTax assessment
    2024$9,729 +4.8%$92,480 +4.1%
    2023$9,288 0%$88,796
    2022$9,291 +15.8%$88,796 +16.2%
    2021$8,024 +0.3%$76,434
    2020$7,998 +4.3%$76,434
    2019$7,671 -1.7%$76,434
    2018$7,800 +0.1%$76,434
    2017$7,791 $76,434
    2015$7,791 +0.1%$76,434 +1.7%
    2013$7,781 +952.3%$75,134 +758.7%
    2011$739 +0.2%$8,750
    2010$738 -17.5%$8,750
    2008$895 +74.1%$8,750 +75%
    2006$514 +0.8%$5,000
    2005$510 $5,000

    Find assessor info on the county website

    Neighborhood: 70508

    Nearby schools

    GreatSchools rating
    Schools provided by the listing agent
    • Elementary: Cpl. M. Middlebrook
    • Middle: Paul Breaux Middle
    • High: Comeaux

    Source: The MLS. This data may not be complete. We recommend contacting the local school district to confirm school assignments for this home.

    Get pre-qualified for a loan
    At Zillow Home Loans, we can pre-qualify you in as little as 5 minutes with no impact to your credit score.

    An equal housing lender. NMLS #10287.

    Sell for more on Zillow
    Get a Zillow Showcase℠ listing at no additional cost and you could sell for .
    $1,213,900
    2% more
    +$24,278
    With Zillow Showcase(estimated)
    $1,238,178