Skip main navigation
Off market
  • $2,290,600

    412 Biltmore Way, Lafayette, LA 70508

    4beds
    5,613sqft
    SingleFamily
    Built in 2015
    0.28 Acres Lot
    $2,290,600 Zestimate®
    $408/sqft
    $4,578 Estimated rent

    Home value

    $2,290,600

    $2.08M - $2.50M

    $4,578/mo

    Zestimate® history
    Loading
    Loading...

    Owner options

    List your home for rent

    $4,578/mo

    Rent Zestimate®

    Find your next renter with Zillow Rental Manager. Plus, with online applications, you can quickly screen prospective tenants – for free.

    Learn more

    $4,578/mo

    Rent Zestimate®

    Refinance and save

    $10,911/mo

    Est. payment

    Refinancing to a lower rate could help reduce your monthly payments and save thousands over the life of the loan.

    See today's rates

    $10,911/mo

    Est. payment

    Explore your selling options

    Work with a Zillow partner agent

    Leverage their expertise and Zillow's premium Showcase listings to get your home seen by more buyers.

    Get started

    List with your own agent

    Get your home in front of millions of buyers by listing it on Zillow.

    Learn how to do it

    Sell it yourself

    Take full control of how buyers see your home on Zillow by listing For Sale by Owner (FSBO).

    List your home

    What's special

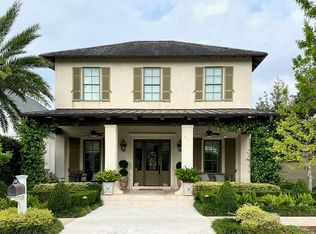
    There are houses, then there is this STUNNING estate! When you pull into the driveway of this magnificent home, you'll notice its coastal elegance, full two-car garage equipped with a golf cart garage, and a third single-car bay. No matter which garage you pull into, you have access into the home. But, when you walk through the front door you'll immediately notice the stunning view into the back yard and gorgeous Brazilian quartzite flooring. Also in the entry foyer is a well-equipped coat closet, perfectly primed to accept an elevator, should a future owner want one. Into the rest of the living area, you'll notice the floors change to solid American oak; the perfect compliment to any style. The spacious kitchen features a clever mix of appliances, including a built-in Sub-Zero refrigerator and freezer, Bosch dishwasher, Wolf wall oven and convection steam oven-great for roasting! There's a cabinet that discretely holds a television, sea pearl quartzite counter tops, appliance garages, pull-out spice drawers, warming drawers, a pot-filler, and so much more! Off of the kitchen is a massive pantry and downstairs laundry room that doubles as a drop zone and office station. On one side of the dining room, there are two built-in wine coolers, and a butler's pantry area that is open to the kitchen and dining-perfect for entertaining and extra storage! Opposite of that is the wet bar with quartz countertops and even more cabinetry for storage! This is the perfect spot to keep drinks flowing for guests in the game room or in the living area. Beyond the game room is a full guest suite that was designed to function as a second master. When you head upstairs, you're greeted by a state-of-the-art workout room, and grand master suite (complete with a safe room), all with breathtaking views of the gorgeous oak tree in the backyard. It feels like you're in a tree house! There are two additional guest bedrooms upstairs, each with their own full bathroom. Also upstairs is a second laundry room and two huge storage areas, one conditioned, and one attic space. Every room in this house has been strategically planned to take advantage of the beautiful view, but the best place to take it all in is on the patio. Enjoy cool nights by the wood-burning fireplace, or cook up something delicious on the grill or Green Egg! If a pool is in your future, there is plenty of space for one while still having plenty of green space. This home also features tankless water heaters, foam insulation throughout, with extra insulation between key walls. It has 61 drilled shafts in the foundation (as per plan), sub-surface drainage in the backyard, lighting rods, whole-house surge protection, and the list goes on!

    This property is off market, which means it's not currently listed for sale or rent on Zillow. This may be different from what's available on other websites or public sources.

    Facts & features

    Interior

    Bedrooms & bathrooms
    • Bedrooms: 4
    • Bathrooms: 5
    • Full bathrooms: 4
    • 1/2 bathrooms: 1
    Heating
    • Forced air, Gas
    Cooling
    • Central
    Appliances
    • Included: Dishwasher, Dryer, Garbage disposal, Microwave, Refrigerator, Washer
    • Laundry: Washer Hookup, Electric Dryer Hookup
    Features
    • Wet Bar, Walk-In Closet(s), High Ceilings, Separate Shower, Beamed Ceilings, Master Bath, Built-in Features, Soaking Tub, Crown Molding, Office, Computer Nook, Varied Ceiling Heights, Fiber Available
    • Flooring: Tile, Other, Hardwood
    • Windows: Window Treatments
    • Attic: Access Only
    • Has fireplace: Yes
    • Fireplace features: Wood Burning, Gas Log, Outside, 1 Fireplace
    Interior area
    • Structure area source: Owner
    • Total interior livable area: 5,613 sqft

    Property

    Features
    • Patio & porch: Porch, Covered, Open
    • Exterior features: Stucco
    • Fencing: Other, Wood, Full
    Lot
    • Size: 0.28 Acres
    • Features: Zero Lot Line, Landscaped
    Details
    • Parcel number: 6125891

    Construction

    Type & style
    • Home type: SingleFamily
    • Architectural style: Coastal
    Materials
    • Roof: Composition
    Condition
    • Year built: 2015
    Details
    • Builder name: Eddie Hale

    Utilities & green energy

    • Electric: Elec: City
    • Gas: GAS: Atmos
    • Sewer: Public Sewer
    • Water: Public
    • Utilities for property: Cable Connected

    Community & neighborhood

    Security
    • Security features: Security System, Smoke Detector(s)
    Location
    • Region: Lafayette

    HOA & financial

    HOA
    • Has HOA: Yes
    • HOA fee: $120 monthly
    • Amenities included: Pool, Management
    • Services included: Maintenance Grounds

    Other

    Other facts
    • Flooring: Wood, Tile, Other
    • Roof: Metal, Composition
    • Sewer: Public Sewer
    • WaterSource: Public
    • Appliances: Dishwasher, Refrigerator, Disposal, Gas Cooktop, Dryer, Microwave, Washer, Other, Ice Maker, Plumbed For Ice Maker, Wall Oven
    • FireplaceYN: true
    • GarageYN: true
    • InteriorFeatures: Wet Bar, Walk-In Closet(s), High Ceilings, Separate Shower, Beamed Ceilings, Master Bath, Built-in Features, Soaking Tub, Crown Molding, Office, Computer Nook, Varied Ceiling Heights, Fiber Available
    • HeatingYN: true
    • CoolingYN: true
    • FireplaceFeatures: Wood Burning, Gas Log, Outside, 1 Fireplace
    • FoundationDetails: Slab
    • ExteriorFeatures: Outdoor Grill, Outdoor Kitchen, Sprinkler System, Lighting, Private Yard
    • FireplacesTotal: 1
    • CommunityFeatures: Playground, Pool, Park
    • AssociationFeeIncludes: Maintenance Grounds
    • ConstructionMaterials: Frame, Stucco
    • CurrentFinancing: Conventional, Cash
    • LotFeatures: Zero Lot Line, Landscaped
    • Utilities: Cable Connected
    • CoveredSpaces: 3
    • Fencing: Other, Wood, Full
    • BuildingAreaSource: Owner
    • LivingAreaSource: Owner
    • Cooling: Central Air, Ceiling Fan(s)
    • PatioAndPorchFeatures: Porch, Covered, Open
    • SecurityFeatures: Security System, Smoke Detector(s)
    • LaundryFeatures: Washer Hookup, Electric Dryer Hookup
    • StructureType: House
    • AssociationAmenities: Pool, Management
    • Heating: Central
    • WindowFeatures: Window Treatments
    • ParkingFeatures: Garage Door Opener, 3 Car Garage
    • Attic: Access Only
    • Gas: GAS: Atmos
    • ArchitecturalStyle: Coastal
    • Electric: Elec: City
    • Exclusions: Other - See Remarks
    • BuilderName: Eddie Hale

    Price history

    DateEventPrice
    8/5/2019Sold--
    Source: RAA #19004653 Report a problem
    5/28/2019Pending sale$2,200,000$392/sqft
    Source: Southern Lifestyle Realty, LLC #19004653 Report a problem
    5/7/2019Listed for sale$2,200,000$392/sqft
    Source: Southern Lifestyle Realty, LLC #19004653 Report a problem
    3/14/2011Sold--
    Source: Public Record Report a problem

    Public tax history

    YearProperty taxesTax assessment
    2024$18,871 +2.2%$179,376 +1.6%
    2023$18,467 0%$176,555
    2022$18,474 +8.3%$176,555 +8.7%
    2021$17,055 +1.1%$162,450 +0.8%
    2020$16,867 +44.8%$161,200 +38.9%
    2019$11,648 -1.7%$116,064
    2018$11,844 +5.8%$116,064
    2017$11,199 $116,064 +476%
    2015$11,199 +446%$20,150
    2013$2,051 +20.5%$20,150
    2011$1,703 +0.2%$20,150
    2010$1,700 -17.5%$20,150
    2008$2,061 +0.2%$20,150 +0.8%
    2006$2,056 +303.3%$20,000 +300%
    2005$510 $5,000

    Find assessor info on the county website

    Neighborhood: 70508

    Nearby schools

    GreatSchools rating
    Schools provided by the listing agent
    • Elementary: Cpl. M. Middlebrook
    • Middle: Breaux Middle
    • High: Comeaux

    Source: The MLS. This data may not be complete. We recommend contacting the local school district to confirm school assignments for this home.

    Sell for more on Zillow
    Get a Zillow Showcase℠ listing at no additional cost and you could sell for .
    $2,290,600
    2% more
    +$45,812
    With Zillow Showcase(estimated)
    $2,336,412