Skip main navigation
Off market
  • $591,800

    406 Bollen Ct, Pennington, NJ 08534

    3beds
    2,063sqft
    Townhouse
    Built in 1994
    -- sqft lot
    $591,800 Zestimate®
    $287/sqft
    $3,507 Estimated rent

    Home value

    $591,800

    $544,000 - $639,000

    $3,507/mo

    Zestimate® history
    Loading
    Loading...

    Owner options

    List your home for rent

    $3,507/mo

    Rent Zestimate®

    Find your next renter with Zillow Rental Manager. Plus, with online applications, you can quickly screen prospective tenants – for free.

    Learn more

    $3,507/mo

    Rent Zestimate®

    Refinance and save

    $4,608/mo

    Est. payment

    Refinancing to a lower rate could help reduce your monthly payments and save thousands over the life of the loan.

    See today's rates

    $4,608/mo

    Est. payment

    Explore your selling options

    Work with a Zillow partner agent

    Leverage their expertise and Zillow's premium Showcase listings to get your home seen by more buyers.

    Get started

    List with your own agent

    Get your home in front of millions of buyers by listing it on Zillow.

    Learn how to do it

    Sell it yourself

    Take full control of how buyers see your home on Zillow by listing For Sale by Owner (FSBO).

    List your home

    What's special

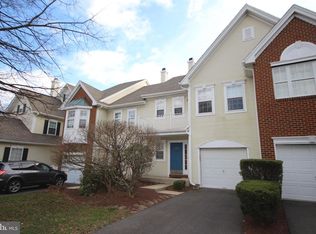
    When you enter this unique north-facing, 3 bedroom 2.5 bath townhome, built 1994, you can smell the lilac flowers that grace the entrance of this 3 floor home. Fun fact: you can create a simple syrup with these lilac flowers. This well-kept home has a walkout basement that leads into a private, fenced in yard with patio that leads out to a peaceful, wooded area. Work from home in this tranquil space. 2021 RENOVATIONS: Owners installed laminate floors throughout the whole townhome, except for the stairs. Primary bedroom has a door that leads to your private balcony. Primary bath was renovated with NEW: vanity, mirrors, floor, and toilet. End your day in a soaker tub and forget your worries. Guest bathroom - NEW floor installed. Powder room - NEW floor and toilet. Light shines into the kitchen with newer stainless steel appliances, which leads to a balcony overlooking the wooded area. Enjoy breakfast or beverages on your private balcony. Spacious pantry. 2017 - NEW HVAC and Water Heater installed. 2008 - bedroom was created in an already finished basement. Laundry closet is located upstairs and has a newer LG washer/dryer. Newer light fixtures. Guest room fits a king size bed that overlooks the breathtaking landscape. Fans in both rooms. Linen closet has 5 shelves. Fireplace/chimney were not in use and are sold as-is. Get your pre-approval now and come see this move-in ready townhome as it will sell quickly!

    This property is off market, which means it's not currently listed for sale or rent on Zillow. This may be different from what's available on other websites or public sources.
    Zillow last checked:

    Listing updated:

    Listed by:

    Rakhi Kakar 732-322-5101,

    Realty One Group Central

    Bought with:

    Marianne Lang, 0014809

    BHHS Fox & Roach-Princeton Junction

    Source: Bright MLS,MLS#: NJME2029440MLS Logo

    Facts & features

    Interior

    Bedrooms & bathrooms
    • Bedrooms: 3
    • Bathrooms: 3
    • Full bathrooms: 2
    • 1/2 bathrooms: 1
    • Main level bathrooms: 1
    Basement
    • Area: 700
    Heating
    • Forced Air, Natural Gas
    Cooling
    • Central Air, Electric
    Appliances
    • Included: Microwave, Dishwasher, Dryer, Oven/Range - Gas, Washer, Refrigerator, Gas Water Heater
    • Laundry: Upper Level
    Features
    • Ceiling Fan(s), Built-in Features
    • Flooring: Laminate
    • Basement: Finished,Walk-Out Access
    • Number of fireplaces: 1
    • Fireplace features: Wood Burning
    Interior area
    • Total structure area: 2,163
    • Total interior livable area: 2,063 sqft
    • Finished area above ground: 1,463
    • Finished area below ground: 600

    Property

    Parking
    • Total spaces: 2
    • Parking features: Garage Faces Front, Attached, Driveway
    • Attached garage spaces: 1
    • Uncovered spaces: 1
    Accessibility
    • Accessibility features: Accessible Entrance
    Features
    • Levels: Three
    • Stories: 3
    • Pool features: Community
    • Fencing: Vinyl
    Details
    • Additional structures: Above Grade, Below Grade
    • Parcel number: 0600078 2000015C28
    • Zoning: R-5
    • Special conditions: Standard

    Construction

    Type & style
    • Home type: Townhouse
    • Architectural style: Other
    • Property subtype: Townhouse
    Materials
    • Vinyl Siding
    • Foundation: Other
    Condition
    • Excellent
    • New construction: No
    • Year built: 1994
    • Major remodel year: 2021

    Utilities & green energy

    • Sewer: No Septic System
    • Water: Public
    • Utilities for property: Electricity Available, Natural Gas Available

    Community & neighborhood

    Location
    • Region: Pennington
    • Subdivision: Brandon Farms
    • Municipality: HOPEWELL TWP

    HOA & financial

    HOA
    • Has HOA: Yes
    • HOA fee: $418 monthly
    • Amenities included: Fencing, Pool, Tennis Court(s), Tot Lots/Playground
    • Services included: Common Area Maintenance, Maintenance Grounds, Pool(s)
    • Association name: BFPOA
    • Second association name: Drakes Mill
    Other fees
    • Condo and coop fee: $182 quarterly

    Other

    Other facts
    • Listing agreement: Exclusive Right To Sell
    • Listing terms: Cash,Conventional
    • Ownership: Condominium

    Price history

    DateEventPrice
    7/5/2023Sold$500,000+2%$242/sqft
    Source: Bright MLS #NJME2029440 Report a problem
    5/12/2023Pending sale$490,000$238/sqft
    Source: Bright MLS #NJME2029440 Report a problem
    4/30/2023Price change$490,000+36.1%$238/sqft
    Source: Bright MLS #NJME2029440 Report a problem
    12/15/2020Pending sale$359,900$174/sqft
    Source: Bright MLS #NJME305118 Report a problem

    Public tax history

    Tax history is unavailable.

    Neighborhood: 08534

    Nearby schools

    GreatSchools rating
    Schools provided by the listing agent
    • Elementary: Stony Brook
    • Middle: Timberlane
    • High: Hopewell
    • District: Hopewell Valley Regional Schools

    Source: Bright MLS. This data may not be complete. We recommend contacting the local school district to confirm school assignments for this home.

    Get a cash offer in 3 minutes
    Find out how much your home could sell for in as little as 3 minutes with a no-obligation cash offer.
    Estimated market value
    $591,800
    Get a cash offer in 3 minutes
    Find out how much your home could sell for in as little as 3 minutes with a no-obligation cash offer.
    Estimated market value
    $591,800