Skip main navigation
Sold for $582,500
  • $582,500

    410 Bollen Ct, Pennington, NJ 08534

    3beds
    2,394sqft
    Townhouse
    Built in 1994
    -- sqft lot
    $650,100 Zestimate®
    $243/sqft
    $3,743 Estimated rent

    Home value

    $650,100

    $598,000 - $709,000

    $3,743/mo

    Zestimate® history
    Loading
    Loading...

    Owner options

    List your home for rent

    $3,743/mo

    Rent Zestimate®

    Find your next renter with Zillow Rental Manager. Plus, with online applications, you can quickly screen prospective tenants – for free.

    Learn more

    $3,743/mo

    Rent Zestimate®

    Refinance and save

    $4,278/mo

    Est. payment

    Refinancing to a lower rate could help reduce your monthly payments and save thousands over the life of the loan.

    See today's rates

    $4,278/mo

    Est. payment

    Explore your selling options

    Work with a Zillow partner agent

    Leverage their expertise and Zillow's premium Showcase listings to get your home seen by more buyers.

    Get started

    List with your own agent

    Get your home in front of millions of buyers by listing it on Zillow.

    Learn how to do it

    Sell it yourself

    Take full control of how buyers see your home on Zillow by listing For Sale by Owner (FSBO).

    List your home

    What's special

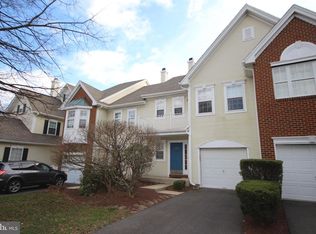
    Experience the pinnacle of comfortable living in this spacious end unit home nestled within the esteemed Brandon Farms community. This isn't just a townhome; it's a spacious sanctuary that exudes the essence of a single-family home, offering a lifestyle defined by comfort, refinement, and convenience. As you step through the front door, you're immediately embraced by the exquisite hardwood floors that gracefully extend through the first level, establishing an inviting and harmonious ambiance. The grandeur of the two-story great room with wall of windows ,adds a touch of elegance to your living space, creating the perfect setting for hosting gatherings or simply savoring the serenity of your home. The bright and open floor plan effortlessly connects each room, providing an abundance of space for both your family and guests to relish. Enjoy the peace of mind that comes with three spacious bedrooms and the convenience of two and a half impeccably designed baths. With your attached two-car garage, convenience and security for your vehicles are assured. The expansive walk-out basement is an inviting canvas, ready to be transformed according to your vision, offering limitless possibilities for customization. Indulge in the tranquility of your extensive private backyard, nestled in an exclusive location, offering a picturesque backdrop for alfresco dining, relaxation, and enjoyment. The gourmet kitchen has undergone a tasteful transformation, boasting stylish grey cabinetry, Stainless Steel appliances, and an expansive center island—ideal for culinary pursuits and entertainment alike. Every detail has been meticulously considered, from plush carpeting on the upper level to recessed lighting, upgraded fixtures, vaulted ceilings, and a cozy fireplace. The full walk-out basement stands ready to be tailored to your specific needs. Nestled in the award-winning Hopewell Valley school district, Brandon Farms offers an array of amenities, including a fitness center, tennis courts, a pool, playgrounds, snow removal, and landscape maintenance—all conveniently within your reach. Don't let this remarkable opportunity to make Brandon Farms your home pass you by. Seize the chance to make this exquisite property your very own!

    Zillow last checked:

    Listing updated:

    Listed by:

    Maria DePasquale 609-851-2377,

    Corcoran Sawyer Smith - Princeton

    Bought with:

    Cindy Fowlkes, 0121729

    RE/MAX Instyle Realty Corp

    Source: Bright MLS,MLS#: NJME2036808MLS Logo

    Facts & features

    Interior

    Bedrooms & bathrooms
    • Bedrooms: 3
    • Bathrooms: 3
    • Full bathrooms: 2
    • 1/2 bathrooms: 1
    • Main level bathrooms: 1
    Basement
    • Area: 0
    Heating
    • Forced Air, Natural Gas
    Cooling
    • Central Air, Electric
    Appliances
    • Included: Built-In Range, Self Cleaning Oven, Dishwasher, Refrigerator, Gas Water Heater
    • Laundry: Main Level
    Features
    • Primary Bath(s), Butlers Pantry, Ceiling Fan(s), Dining Area, Family Room Off Kitchen, Floor Plan - Traditional, Kitchen Island, Recessed Lighting, Bathroom - Stall Shower, Bathroom - Tub Shower, Walk-In Closet(s), Cathedral Ceiling(s)
    • Flooring: Wood, Vinyl, Tile/Brick, Carpet
    • Windows: Window Treatments
    • Basement: Full,Walk-Out Access,Interior Entry
    • Number of fireplaces: 1
    Interior area
    • Total structure area: 2,394
    • Total interior livable area: 2,394 sqft
    • Finished area above ground: 2,394
    • Finished area below ground: 0

    Property

    Parking
    • Total spaces: 4
    • Parking features: Storage, Garage Faces Side, Driveway, Attached
    • Attached garage spaces: 2
    • Uncovered spaces: 2
    Accessibility
    • Accessibility features: None
    Features
    • Levels: Two
    • Stories: 2
    • Patio & porch: Patio
    • Exterior features: Sidewalks, Street Lights, Tennis Court(s), Lighting, Balcony
    • Pool features: Community
    • Fencing: Vinyl
    Lot
    • Features: Corner Lot, Front Yard, Rear Yard, SideYard(s)
    Details
    • Additional structures: Above Grade, Below Grade
    • Parcel number: 0600078 2000015C30
    • Zoning: R-5
    • Special conditions: Standard

    Construction

    Type & style
    • Home type: Townhouse
    • Architectural style: Traditional
    • Property subtype: Townhouse
    Materials
    • Vinyl Siding, Brick
    • Foundation: Other
    • Roof: Shingle
    Condition
    • New construction: No
    • Year built: 1994
    Details
    • Builder name: K HOVNANIAN

    Utilities & green energy

    • Sewer: Public Sewer
    • Water: Public
    • Utilities for property: Cable Connected

    Community & neighborhood

    Community
    • Community features: Pool
    Location
    • Region: Pennington
    • Subdivision: Drakes Mill
    • Municipality: HOPEWELL TWP

    HOA & financial

    HOA
    • Has HOA: Yes
    • HOA fee: $182 quarterly
    • Amenities included: Pool, Tennis Court(s), Clubhouse, Tot Lots/Playground
    • Services included: Pool(s), Common Area Maintenance, Maintenance Structure, Snow Removal, Trash, Insurance, All Ground Fee, Management
    Other fees
    • Condo and coop fee: $418 monthly

    Other

    Other facts
    • Listing agreement: Exclusive Right To Sell
    • Listing terms: Conventional,Cash,FHA 203(k),FHA,VA Loan
    • Ownership: Fee Simple

    Price history

    DateEventPrice
    1/24/2024Sold$582,500-0.4%$243/sqft
    Source: Bright MLS #NJME2036808 Report a problem
    12/29/2023Pending sale$585,000$244/sqft
    Source: Bright MLS #NJME2036808 Report a problem
    11/29/2023Contingent$585,000$244/sqft
    Source: Bright MLS #NJME2036808 Report a problem
    11/17/2023Listed for sale$585,000-4.1%$244/sqft
    Source: Bright MLS #NJME2036808 Report a problem
    8/13/2023Listing removed$609,900$255/sqft
    Source: Bright MLS #NJME2029884 Report a problem
    6/21/2023Price change$609,900-0.8%$255/sqft
    Source: Bright MLS #NJME2029884 Report a problem
    6/5/2023Pending sale$614,900$257/sqft
    Source: Bright MLS #NJME2029884 Report a problem
    5/26/2023Contingent$614,900$257/sqft
    Source: Bright MLS #NJME2029884 Report a problem
    5/11/2023Listed for sale$614,900$257/sqft
    Source: Bright MLS #NJME2029884 Report a problem

    Public tax history

    Tax history is unavailable.

    Neighborhood: 08534

    Nearby schools

    GreatSchools rating
    Schools provided by the listing agent
    • District: Hopewell Valley Regional Schools

    Source: Bright MLS. This data may not be complete. We recommend contacting the local school district to confirm school assignments for this home.

    Get a cash offer in 3 minutes
    Find out how much your home could sell for in as little as 3 minutes with a no-obligation cash offer.
    Estimated market value
    $650,100
    Get a cash offer in 3 minutes
    Find out how much your home could sell for in as little as 3 minutes with a no-obligation cash offer.
    Estimated market value
    $650,100