Why wait to build when this one is already perfected? This beautifully maintained 2-year-old home sits on a premium cul-de-sac lot next to open green space, offering both privacy and picturesque views. Inside, you'll love the vaulted ceilings, upgraded flooring, and upgraded appliances that elevate the entire space. Unlike new construction, this home already includes completed landscaping, a fenced yard, a finished patio, and custom window treatments, upgrades that add significant value and convenience.No construction delays. No extra upgrade costs. Just move in and enjoy a truly turnkey home.
Closed
$570,000
406 Canterbury COURT, Williams Bay, WI 53191
3beds
2,185sqft
Single Family Residence
Built in 2023
0.5 Acres Lot
$570,700 Zestimate®
$261/sqft
$3,940 Estimated rent
Home value
$570,700
$462,000 - $702,000
$3,940/mo
Zestimate® history
Owner options
List your home for rent
$3,940/mo
Rent Zestimate®
Find your next renter with Zillow Rental Manager. Plus, with online applications, you can quickly screen prospective tenants – for free.
$3,940/mo
Rent Zestimate®
Refinance and save
$3,618/mo
Est. payment
Refinancing to a lower rate could help reduce your monthly payments and save thousands over the life of the loan.
$3,618/mo
Est. payment
Explore your selling options
Work with a Zillow partner agent
Leverage their expertise and Zillow's premium Showcase listings to get your home seen by more buyers.
Get startedList with your own agent
Get your home in front of millions of buyers by listing it on Zillow.
Learn how to do itSell it yourself
Take full control of how buyers see your home on Zillow by listing For Sale by Owner (FSBO).
List your homeWhat's special
Picturesque viewsFinished patioFenced yardCustom window treatmentsVaulted ceilingsCompleted landscapingUpgraded flooring
Zillow last checked:
Listing updated:
Listed by:
Erin Weber 815-482-9776,
RE/MAX Plaza
Bought with:
Robert Mcdarrah
Source: WIREX MLS,MLS#: 1952299 Originating MLS: Metro MLS
Originating MLS: Metro MLSFacts & features
Interior
Bedrooms & bathrooms
- Bedrooms: 3
- Bathrooms: 2
- Full bathrooms: 2
- Main level bedrooms: 3
Primary bedroom
- Level: Main
- Area: 192
- Dimensions: 12 x 16
Bedroom 2
- Level: Main
- Area: 168
- Dimensions: 14 x 12
Bedroom 3
- Level: Main
- Area: 182
- Dimensions: 14 x 13
Bathroom
- Features: Tub Only, Master Bedroom Bath: Tub/No Shower, Master Bedroom Bath: Walk-In Shower, Master Bedroom Bath
Dining room
- Level: Main
- Area: 156
- Dimensions: 13 x 12
Kitchen
- Level: Main
- Area: 180
- Dimensions: 10 x 18
Living room
- Level: Main
- Area: 324
- Dimensions: 18 x 18
Heating
- Natural Gas, Forced Air
Cooling
- Central Air
Appliances
- Included: Dishwasher, Microwave, Oven, Range, Refrigerator
Features
- Cathedral/vaulted ceiling, Walk-In Closet(s), Kitchen Island
- Basement: Full,Radon Mitigation System
Interior area
- Total structure area: 2,185
- Total interior livable area: 2,185 sqft
Property
Parking
- Total spaces: 2
- Parking features: Garage Door Opener, Attached, 2 Car
- Attached garage spaces: 2
Features
- Levels: One
- Stories: 1
- Patio & porch: Patio
- Fencing: Fenced Yard
Lot
- Size: 0.5 Acres
Details
- Parcel number: WBAIL00150
- Zoning: RES
Construction
Type & style
- Home type: SingleFamily
- Architectural style: Ranch
- Property subtype: Single Family Residence
Materials
- Vinyl Siding
Condition
- 0-5 Years
- New construction: No
- Year built: 2023
Utilities & green energy
- Sewer: Public Sewer
- Water: Public
Community & HOA
Community
- Subdivision: Bailey Estates
Location
- Region: Williams Bay
- Municipality: Williams Bay
Financial & listing details
- Price per square foot: $261/sqft
- Tax assessed value: $414,400
- Annual tax amount: $4,973
- Date on market: 3/3/2026
- Inclusions: Stove, Refrigerator, Dishwasher, Microwave, Garage Door Opener, Window Treatments, Pergola
- Exclusions: Sellers Personal Property, Washer, Dryer
Price history
| Date | Event | Price |
|---|---|---|
| 5/8/2026 | Sold | $570,000$261/sqft |
Source:  WIREX MLS #1952299 Report a problem WIREX MLS #1952299 Report a problem | ||
| 3/13/2026 | Pending sale | $570,000$261/sqft |
Source: WIREX MLS #1952299 Report a problem | ||
| 3/7/2026 | Contingent | $570,000$261/sqft |
Source: WIREX MLS #1952299 Report a problem | ||
| 3/3/2026 | Listed for sale | $570,000+3.7%$261/sqft |
Source: WIREX MLS #1952299 Report a problem | ||
| 10/25/2023 | Sold | $549,400$251/sqft |
Source: Public Record Report a problem | ||
Public tax history
| Year | Property taxes | Tax assessment |
|---|---|---|
| 2024 | $4,973 +207116.7% | $414,400 +207100% |
| 2023 | $2 -8.4% | $200 |
| 2022 | $3 +60.7% | $200 +100% |
| 2021 | $2 -1.8% | $100 |
| 2020 | $2 +4.4% | $100 |
| 2019 | $2 +2.6% | $100 |
| 2018 | $2 +6.9% | $100 |
| 2017 | $1 -8.2% | $100 |
| 2016 | $2 +1.9% | $100 |
| 2015 | $2 +9.9% | $100 |
| 2014 | $1 | $100 |
Find assessor info on the county website
Neighborhood: 53191
Nearby homes
- $549,3233 bd2 ba2.1k sqft406 Canterbury Ct LOT 150, Palmer Williams Bay, WI 53191Sold

- $549,8083 bd2 ba2.1k sqft408 Canterbury Ct LOT 151, Jackson Williams Bay, WI 53191Sold
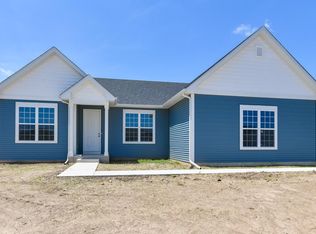
- $500,2933 bd2 ba1.9k sqft410 Canterbury Ct LOT 152, Jefferson Williams Bay, WI 53191Sold
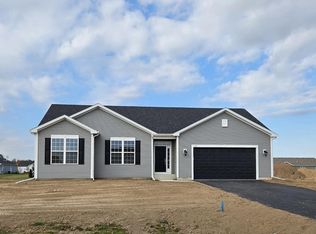
- $495,0002 bd2 ba1.7k sqft405 Cambridge Dr, Williams Bay, WI 53191Sold

- $539,400-- bd-- ba-- sqft407 Cambridge Dr, Williams Bay, WI 53191Off Market
- $494,200-- bd-- ba-- sqft409 Cambridge Dr, Williams Bay, WI 53191Off Market
- $520,9944 bd3 ba2.3k sqft412 Canterbury Ct LOT 153, Roosevelt Williams Bay, WI 53191Sold
- $520,9940.47 Acres412 Canterbury LOT 15, Williams Bay, WI 53191Sold
Nearby schools
GreatSchools rating
- 6/10Williams Bay Elementary SchoolGrades: PK-5Distance: 1 mi
- 3/10Williams Bay Junior High SchoolGrades: 6-8Distance: 1.1 mi
- 8/10Williams Bay High SchoolGrades: 9-12Distance: 1.1 mi
Schools provided by the listing agent
- Elementary: Williams Bay
- Middle: Williams Bay
- High: Williams Bay
- District: Williams Bay
Source: WIREX MLS. This data may not be complete. We recommend contacting the local school district to confirm school assignments for this home.
Get a cash offer in 3 minutes
Find out how much your home could sell for in as little as 3 minutes with a no-obligation cash offer.
Estimated market value
$570,700
Get a cash offer in 3 minutes
Find out how much your home could sell for in as little as 3 minutes with a no-obligation cash offer.
Estimated market value
$570,700
- Wisconsin
- Walworth County
- Williams Bay
- 53191
- 406 Canterbury COURT
Nearby cities
Nearby zip codes
Other Williams Bay Topics
