Skip main navigation
Closed
  • $270,000

    406 Cascade Ln #406, Oswego, IL 60543

    3beds
    1,701sqft
    Condominium, Single Family Residence
    Built in 1996
    -- sqft lot
    $275,700 Zestimate®
    $159/sqft
    $2,656 Estimated rent

    Home value

    $275,700

    $251,000 - $303,000

    $2,656/mo

    Zestimate® history
    Loading
    Loading...

    Owner options

    List your home for rent

    $2,656/mo

    Rent Zestimate®

    Find your next renter with Zillow Rental Manager. Plus, with online applications, you can quickly screen prospective tenants – for free.

    Learn more

    $2,656/mo

    Rent Zestimate®

    Refinance and save

    $2,246/mo

    Est. payment

    Refinancing to a lower rate could help reduce your monthly payments and save thousands over the life of the loan.

    See today's rates

    $2,246/mo

    Est. payment

    Explore your selling options

    Work with a Zillow partner agent

    Leverage their expertise and Zillow's premium Showcase listings to get your home seen by more buyers.

    Get started

    List with your own agent

    Get your home in front of millions of buyers by listing it on Zillow.

    Learn how to do it

    Sell it yourself

    Take full control of how buyers see your home on Zillow by listing For Sale by Owner (FSBO).

    List your home

    What's special

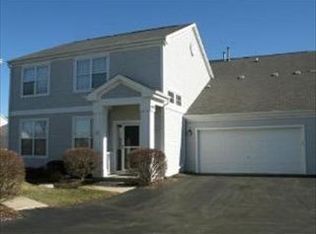
    ***Seller Credit of $4,000 at Closing*** If you're looking for a solid home in a great location, 406 Cascade might be just what you need! The mechanicals have all been taken care of for you: a new furnace and water heater in 2023 and A/C in 2019. The roof, siding, gutters and downspouts new in 2022. Driveway new in 2019. All kitchen appliances new in 2021. This 3-bedroom, 2-bath end-unit townhome sits in Oswego's quiet Winding Waters neighborhood near parks, trails, and everything downtown Oswego has to offer-including local restaurants, riverfront paths, and community events at Venue 1012. Inside and up the stairs, you'll find that the layout is spacious and functional. The main living area has vaulted ceilings and plenty of natural light coming through the many windows and newer skylights. The kitchen has space for a table and opens to a private balcony-perfect for morning coffee or an evening wind-down. The primary bedroom includes two large closets and its own full bath. You'll also appreciate the attached 2-car garage, additional guest parking nearby, and a low-maintenance lifestyle thanks to the HOA taking care of snow, lawn, and exterior upkeep. Located in the highly rated Oswego 308 school district and minutes from shopping, dining, and the Fox River, this home is a great opportunity for anyone looking to build equity while living in a vibrant, growing community.

    Zillow last checked:

    Listing updated:

    Listed by:

    Haydee Rosas 630-688-4032,

    Coldwell Banker Realty

    Bought with:

    Yongjun Zhang

    Four Seasons Homes LLC

    Source: MRED as distributed by MLS GRID,MLS#: 12396757MLS Logo

    Facts & features

    Interior

    Bedrooms & bathrooms
    • Bedrooms: 3
    • Bathrooms: 2
    • Full bathrooms: 2
    Rooms
    • Room types: No additional rooms
    Primary bedroom
    • Features: Flooring (Carpet), Bathroom (Full)
    • Level: Main
    • Area: 176 Square Feet
    • Dimensions: 11X16
    Bedroom 2
    • Features: Flooring (Carpet)
    • Level: Main
    • Area: 90 Square Feet
    • Dimensions: 10X9
    Bedroom 3
    • Features: Flooring (Carpet)
    • Level: Main
    • Area: 130 Square Feet
    • Dimensions: 10X13
    Dining room
    • Features: Flooring (Vinyl)
    • Level: Main
    • Area: 132 Square Feet
    • Dimensions: 12X11
    Kitchen
    • Features: Kitchen (Eating Area-Table Space), Flooring (Vinyl)
    • Level: Main
    • Area: 120 Square Feet
    • Dimensions: 12X10
    Laundry
    • Features: Flooring (Vinyl)
    • Level: Main
    • Area: 35 Square Feet
    • Dimensions: 7X5
    Living room
    • Features: Flooring (Carpet), Window Treatments (Skylight(s))
    • Level: Main
    • Area: 475 Square Feet
    • Dimensions: 25X19
    Heating
    • Natural Gas, Forced Air
    Cooling
    • Central Air
    Appliances
    • Included: Microwave, Dishwasher, Refrigerator, Washer, Dryer, Disposal, Stainless Steel Appliance(s)
    • Laundry: Upper Level
    Features
    • Cathedral Ceiling(s)
    • Windows: Skylight(s)
    • Basement: None
    • Common walls with other units/homes: End Unit
    Interior area
    • Total structure area: 0
    • Total interior livable area: 1,701 sqft

    Property

    Parking
    • Total spaces: 2
    • Parking features: Asphalt, Garage Door Opener, On Site, Garage Owned, Attached, Garage
    • Attached garage spaces: 2
    • Has uncovered spaces: Yes
    Accessibility
    • Accessibility features: No Disability Access
    Features
    • Exterior features: Balcony
    Lot
    • Features: Corner Lot
    Details
    • Parcel number: 0309457015
    • Special conditions: None

    Construction

    Type & style
    • Home type: Condo
    • Property subtype: Condominium, Single Family Residence
    Materials
    • Aluminum Siding
    • Foundation: Concrete Perimeter
    • Roof: Asphalt
    Condition
    • New construction: No
    • Year built: 1996

    Utilities & green energy

    • Sewer: Public Sewer
    • Water: Public

    Community & HOA

    Community
    • Subdivision: Winding Waters
    HOA
    • Has HOA: Yes
    • Services included: Insurance, Exterior Maintenance, Lawn Care, Snow Removal
    • HOA fee: $274 monthly
    Location
    • Region: Oswego

    Financial & listing details

    • Price per square foot: $159/sqft
    • Annual tax amount: $5,210
    • Date on market: 6/18/2025
    • Listing terms: Cash
    • Ownership: Condo

    Price history

    DateEventPrice
    7/15/2025Sold$270,000-5.2%$159/sqft
    Source: MRED as distributed by MLS GRID #12396757 Report a problem
    6/30/2025Contingent$284,900$167/sqft
    Source: MRED as distributed by MLS GRID #12396757 Report a problem
    6/18/2025Listed for sale$284,900-1.7%$167/sqft
    Source: MRED as distributed by MLS GRID #12396757 Report a problem
    6/18/2025Listing removed$289,900$170/sqft
    Source: MRED as distributed by MLS GRID #12377917 Report a problem
    6/1/2025Price change$289,900-3.3%$170/sqft
    Source: MRED as distributed by MLS GRID #12377917 Report a problem
    5/29/2025Listed for sale$299,900$176/sqft
    Source: MRED as distributed by MLS GRID #12377917 Report a problem

    Public tax history

    Tax history is unavailable.

    Neighborhood: 60543

    Nearby schools

    GreatSchools rating
    Schools provided by the listing agent
    • District: 308

    Source: MRED as distributed by MLS GRID. This data may not be complete. We recommend contacting the local school district to confirm school assignments for this home.

    Get a cash offer in 3 minutes
    Find out how much your home could sell for in as little as 3 minutes with a no-obligation cash offer.
    Estimated market value
    $275,700
    Get a cash offer in 3 minutes
    Find out how much your home could sell for in as little as 3 minutes with a no-obligation cash offer.
    Estimated market value
    $275,700