Skip main navigation
Sold for $480,000
  • $480,000

    406 Cope Ct, Sellersville, PA 18960

    3beds
    2,046sqft
    Townhouse
    Built in 2016
    -- sqft lot
    $485,200 Zestimate®
    $235/sqft
    $2,917 Estimated rent

    Home value

    $485,200

    $461,000 - $509,000

    $2,917/mo

    Zestimate® history
    Loading
    Loading...

    Owner options

    List your home for rent

    $2,917/mo

    Rent Zestimate®

    Find your next renter with Zillow Rental Manager. Plus, with online applications, you can quickly screen prospective tenants – for free.

    Learn more

    $2,917/mo

    Rent Zestimate®

    Refinance and save

    $3,399/mo

    Est. payment

    Refinancing to a lower rate could help reduce your monthly payments and save thousands over the life of the loan.

    See today's rates

    $3,399/mo

    Est. payment

    Explore your selling options

    Work with a Zillow partner agent

    Leverage their expertise and Zillow's premium Showcase listings to get your home seen by more buyers.

    Get started

    List with your own agent

    Get your home in front of millions of buyers by listing it on Zillow.

    Learn how to do it

    Sell it yourself

    Take full control of how buyers see your home on Zillow by listing For Sale by Owner (FSBO).

    List your home

    What's special

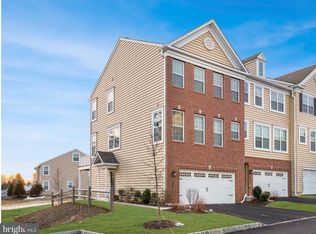
    406 Cope Ct at Carillon Hill is a desirable end unit courtyard home built by upscale WB Homes nestled in the charming Sellersville Heights community, this exquisite end-of-row townhouse offers a perfect blend of modern luxury and timeless elegance. Built in 2016, this Colonial-style residence boasts a meticulously maintained interior and exterior, ensuring a lifestyle of comfort and sophistication. Step inside to discover a warm and inviting atmosphere, accentuated by fully carpeted and tiled flooring that flows seamlessly throughout the home. The spacious combination dining and living area is bathed in natural light, enhanced by recessed lighting and tasteful window treatments that create an ambiance of tranquility. The heart of the home is undoubtedly the gourmet kitchen, featuring energy-efficient appliances, including a built-in microwave, self-cleaning oven, and dishwasher, all designed to elevate your culinary experiences. The butler's pantry adds an extra touch of convenience, making entertaining a breeze. Retreat to the luxurious master suite, complete with ample closet space and an en-suite bathroom that exudes spa-like serenity. Two additional well-appointed bedrooms provide versatility for guests or a home office, while the upper-floor laundry ensures ease and efficiency in your daily routine. The exterior of the property is equally impressive, featuring beautifully landscaped front and rear yards, perfect for outdoor gatherings or quiet moments of reflection. Enjoy the fresh air on your private deck or patio, ideal for al fresco dining or simply soaking in the sun. The community is thoughtfully designed with sidewalks and street lights, enhancing the overall charm and safety of the neighborhood. With a two-car side-entry garage and additional lighted parking, convenience is at your fingertips. The property is equipped with advanced security features, including 24-hour surveillance, smoke detectors, and a fire detection system, providing peace of mind for you and your loved ones. Living in Sellersville Heights means enjoying a low-maintenance lifestyle, with association fees covering common area maintenance, lawn care, and snow removal. This allows you to focus on what truly matters-creating cherished memories in your new home. Experience the perfect blend of luxury, comfort, and community in this stunning townhouse, where every detail has been thoughtfully curated to enhance your living experience. Embrace the exclusive lifestyle that awaits you in this remarkable property.

    Zillow last checked:

    Listing updated:

    Listed by:

    MICHAEL BEKOE 917-628-1284,

    Keller Williams Real Estate - Newtown,

    Co-Listing Agent: Graceann Tinney 267-373-8244,

    Keller Williams Real Estate - Newtown

    Bought with:

    Unrepresented Buyer

    Unrepresented Buyer Office

    Source: Bright MLS,MLS#: PABU2105050MLS Logo

    Facts & features

    Interior

    Bedrooms & bathrooms
    • Bedrooms: 3
    • Bathrooms: 3
    • Full bathrooms: 2
    • 1/2 bathrooms: 1
    • Main level bathrooms: 3
    • Main level bedrooms: 3
    Rooms
    • Room types: Bedroom 2, Bedroom 3, Bedroom 1, Bathroom 1, Bathroom 2, Half Bath
    Bedroom 1
    • Level: Main
    Bedroom 2
    • Level: Main
    Bedroom 3
    • Level: Main
    Bathroom 1
    • Level: Main
    Bathroom 2
    • Level: Main
    Half bath
    • Level: Main
    Heating
    • ENERGY STAR Qualified Equipment, Forced Air, Programmable Thermostat, Natural Gas
    Cooling
    • Central Air, ENERGY STAR Qualified Equipment, Natural Gas
    Appliances
    • Included: Microwave, Dishwasher, Disposal, Energy Efficient Appliances, Self Cleaning Oven, Gas Water Heater
    • Laundry: Upper Level
    Features
    • Butlers Pantry, Combination Dining/Living, Recessed Lighting, 9'+ Ceilings
    • Flooring: Carpet, Tile/Brick
    • Doors: Sliding Glass, Storm Door(s)
    • Windows: Energy Efficient, Window Treatments
    • Has basement: No
    • Has fireplace: No
    Interior area
    • Total structure area: 2,046
    • Total interior livable area: 2,046 sqft
    • Finished area above ground: 2,046

    Property

    Parking
    • Total spaces: 2
    • Parking features: Garage Faces Side, Inside Entrance, Asphalt, Free, Lighted, Paved, Attached, Parking Lot
    • Attached garage spaces: 2
    • Has uncovered spaces: Yes
    Accessibility
    • Accessibility features: None
    Features
    • Levels: Three
    • Stories: 3
    • Patio & porch: Deck, Patio
    • Exterior features: Sidewalks, Street Lights
    • Pool features: None
    Lot
    • Features: Front Yard, Level, Rear Yard, SideYard(s)
    Details
    • Additional structures: Above Grade, Below Grade
    • Parcel number: 39007082049
    • Zoning: MR-1
    • Special conditions: Standard
    • Other equipment: None

    Construction

    Type & style
    • Home type: Townhouse
    • Architectural style: Colonial
    • Property subtype: Townhouse
    Materials
    • Frame
    • Foundation: Slab
    • Roof: Shingle
    Condition
    • Excellent
    • New construction: No
    • Year built: 2016
    Details
    • Builder model: HANCOCK END
    • Builder name: W.B. HOMES INC.

    Utilities & green energy

    • Electric: 200+ Amp Service, Underground
    • Sewer: Public Sewer
    • Water: Public
    • Utilities for property: Cable Connected

    Community & HOA

    Community
    • Security: Carbon Monoxide Detector(s), Exterior Cameras, Fire Alarm, Main Entrance Lock, Smoke Detector(s), Fire Sprinkler System
    • Subdivision: Sellersville Hgts
    HOA
    • Has HOA: Yes
    • Services included: Common Area Maintenance, Maintenance Grounds, Snow Removal
    • HOA fee: $340 quarterly
    • HOA name: NORTH PENN REAL ESTATE
    Location
    • Region: Sellersville
    • Municipality: SELLERSVILLE BORO

    Financial & listing details

    • Price per square foot: $235/sqft
    • Tax assessed value: $31,210
    • Annual tax amount: $6,014
    • Date on market: 9/17/2025
    • Listing agreement: Exclusive Agency
    • Listing terms: Cash,Conventional,FHA,VA Loan
    • Inclusions: Washer, Dryer, Stove, Microwave, Dishwasher, Refrigerator
    • Ownership: Fee Simple

    Price history

    DateEventPrice
    12/19/2025Listing removed$2,900$1/sqft
    Source: Zillow Rentals Report a problem
    11/28/2025Listed for rent$2,900$1/sqft
    Source: Zillow Rentals Report a problem
    11/21/2025Sold$480,000-2%$235/sqft
    Source: Bright MLS #PABU2105050 Report a problem
    10/20/2025Pending sale$490,000$239/sqft
    Source: Bright MLS #PABU2105050 Report a problem
    10/13/2025Price change$490,000-1.1%$239/sqft
    Source: Bright MLS #PABU2105050 Report a problem
    10/3/2025Price change$495,500-2%$242/sqft
    Source: Bright MLS #PABU2105050 Report a problem
    9/24/2025Price change$505,500-1.1%$247/sqft
    Source: Bright MLS #PABU2105050 Report a problem
    9/17/2025Listed for sale$510,900+13.5%$250/sqft
    Source: Bright MLS #PABU2105050 Report a problem
    5/13/2024Sold$450,000+0.2%$220/sqft
    Source: Bright MLS #PABU2065248 Report a problem
    4/30/2024Pending sale$449,000$219/sqft
    Source: Bright MLS #PABU2065248 Report a problem
    4/15/2024Contingent$449,000$219/sqft
    Source: Bright MLS #PABU2065248 Report a problem
    3/6/2024Price change$449,000-0.2%$219/sqft
    Source: Bright MLS #PABU2065248 Report a problem
    2/27/2024Listed for sale$450,000+55.1%$220/sqft
    Source: Bright MLS #PABU2065248 Report a problem
    3/17/2016Sold$290,185$142/sqft
    Source: Public Record Report a problem

    Public tax history

    YearProperty taxesTax assessment
    2025$6,014 +1.6%$31,210
    2024$5,921 +1.1%$31,210
    2023$5,858 $31,210
    2022$5,858 $31,210
    2021$5,858 $31,210
    2020$5,858 +2.2%$31,210
    2018$5,733 +35.8%$31,210
    2017$4,221 $31,210
    2016$4,221 --
    Find assessor info on the county website

    Neighborhood: 18960

    Nearby schools

    GreatSchools rating
    Schools provided by the listing agent
    • Elementary: Sellersville
    • Middle: Pennridge
    • High: Pennrdige
    • District: Pennridge

    Source: Bright MLS. This data may not be complete. We recommend contacting the local school district to confirm school assignments for this home.

    Get a cash offer in 3 minutes
    Find out how much your home could sell for in as little as 3 minutes with a no-obligation cash offer.
    Estimated market value
    $485,200
    Get a cash offer in 3 minutes
    Find out how much your home could sell for in as little as 3 minutes with a no-obligation cash offer.
    Estimated market value
    $485,200