Skip main navigation
Off market
  • $471,800

    410 Cope Ct, Sellersville, PA 18960

    3beds
    2,046sqft
    Condo
    Built in 2015
    -- sqft lot
    $471,800 Zestimate®
    $231/sqft
    $2,738 Estimated rent

    Home value

    $471,800

    $448,000 - $495,000

    $2,738/mo

    Zestimate® history
    Loading
    Loading...

    Owner options

    List your home for rent

    $2,738/mo

    Rent Zestimate®

    Find your next renter with Zillow Rental Manager. Plus, with online applications, you can quickly screen prospective tenants – for free.

    Learn more

    $2,738/mo

    Rent Zestimate®

    Refinance and save

    $3,080/mo

    Est. payment

    Refinancing to a lower rate could help reduce your monthly payments and save thousands over the life of the loan.

    See today's rates

    $3,080/mo

    Est. payment

    Explore your selling options

    Work with a Zillow partner agent

    Leverage their expertise and Zillow's premium Showcase listings to get your home seen by more buyers.

    Get started

    List with your own agent

    Get your home in front of millions of buyers by listing it on Zillow.

    Learn how to do it

    Sell it yourself

    Take full control of how buyers see your home on Zillow by listing For Sale by Owner (FSBO).

    List your home

    What's special

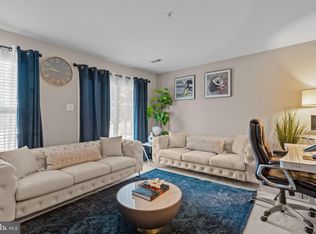
    This totally gorgeous brick front end unit sits high on the hill overlooking a large wooded area offering views of the sun rising from the side windows and the sun setting from the breakfast room,kitchen, and the rear deck! This home is less than two and a half years old and the present owner's have completed some beautiful upgrades. Some of our amenities include: Gorgeous kitchen with dark wood cabinets with under-cabinet lighting, granite countertops, stainless steel appliances, pendent & recessed lighting, island with granite top, and a built-in speaker; Bright breakfast room which leads to an awesome 10' X 10' composite deck offering wonderful views, on the deck there is a gas line to serve a grill set up for natural gas; There is a three sided stone floor to ceiling gas fireplace visible from the expansive living room which complete with a ceiling fan and an ample dining room; A powder room is tucked away nicely on this level; Heading down to the lower level you will notice the floor to ceiling stone accent wall, also located on the lower level (which is above grade) is a cozy family room with a sliding door leading to the backyard, just outside is a nice grassy area ideal for walking a dog. (The present owners have never had any pets.) Also on this level is the large two car garage with openers and remotes; Upstairs is the beautiful main bedroom which boasts a dramatic tray ceiling and ceiling fan, remote control/power operated room darkening blinds, a big walk in closet, superb main bathroom, which includes a large glass/ceramic tile shower and double vanity, and ceramic tile flooring; Also upstairs are two good sized bedrooms, one with a ceiling fan, the other bedroom is presently being used as an office and has hardwood flooring, a hall bathroom with a tub/shower unit, also upstairs is a conveniently placed laundry room; There is much more to see so please come view this superb home, I think you'll be glad you did!

    This property is not currently displayed as for sale or rent on Zillow. This may be different from what's on other websites or public sources.
    Facts & features

    Interior

    Bedrooms & bathrooms
    • Bedrooms: 3
    • Bathrooms: 3
    • Full bathrooms: 2
    • 1/2 bathrooms: 1
    Heating
    • Forced air, Gas
    Cooling
    • Central
    Appliances
    • Included: Dishwasher, Microwave
    Features
    • Master Bath(s), Dining Area, Kitchen - Island, Butlers Pantry
    • Flooring: Hardwood
    • Basement: None
    • Has fireplace: Yes
    • Fireplace features: wood stove
    Interior area
    • Total interior livable area: 2,046 sqft

    Property

    Parking
    • Parking features: Garage - Attached
    Details
    • Parcel number: 39007082047

    Construction

    Type & style
    • Home type: Condo
    Materials
    • Frame
    Condition
    • Year built: 2015

    Community & HOA

    HOA
    • Has HOA: Yes
    • HOA fee: $68 monthly
    Location
    • Region: Sellersville

    Financial & listing details

    • Price per square foot: $231/sqft
    • Tax assessed value: $376,023
    • Annual tax amount: $6,014

    Price history

    DateEventPrice
    8/2/2018Listing removed$349,900$171/sqft
    Source: RE/MAX READY #1000155110 Report a problem
    2/15/2018Listed for sale$349,900+12.5%$171/sqft
    Source: Re/Max Ready #1000155110 Report a problem
    11/17/2015Sold$310,925$152/sqft
    Source: Public Record Report a problem

    Public tax history

    YearProperty taxesTax assessment
    2025$6,014 +1.6%$31,210
    2024$5,921 +1.1%$31,210
    2023$5,858 $31,210
    2022$5,858 $31,210
    2021$5,858 $31,210
    2020$5,858 +2.2%$31,210
    2018$5,733 +35.8%$31,210
    2017$4,221 $31,210
    2016$4,221 $31,210
    Find assessor info on the county website

    Neighborhood: 18960

    Nearby schools

    GreatSchools rating
    Schools provided by the listing agent
    • High: Pennridge
    • District: Pennridge

    Source: The MLS. This data may not be complete. We recommend contacting the local school district to confirm school assignments for this home.

    Get a cash offer in 3 minutes
    Find out how much your home could sell for in as little as 3 minutes with a no-obligation cash offer.
    Estimated market value
    $471,800
    Get a cash offer in 3 minutes
    Find out how much your home could sell for in as little as 3 minutes with a no-obligation cash offer.
    Estimated market value
    $471,800