Skip main navigation
Sold for $1,142,000
  • $1,142,000

    406 Cork Tree Ln, Rockville, MD 20850

    4beds
    2,662sqft
    Single Family Residence
    Built in 2001
    5,516 Square Feet Lot
    $1,137,800 Zestimate®
    $429/sqft
    $4,252 Estimated rent

    Home value

    $1,137,800

    Estimated sales range

    Not available

    $4,252/mo

    Zestimate® history
    Loading
    Loading...

    Owner options

    List your home for rent

    $4,252/mo

    Rent Zestimate®

    Find your next renter with Zillow Rental Manager. Plus, with online applications, you can quickly screen prospective tenants – for free.

    Learn more

    $4,252/mo

    Rent Zestimate®

    Refinance and save

    $7,068/mo

    Est. payment

    Refinancing to a lower rate could help reduce your monthly payments and save thousands over the life of the loan.

    See today's rates

    $7,068/mo

    Est. payment

    Explore your selling options

    Work with a Zillow partner agent

    Leverage their expertise and Zillow's premium Showcase listings to get your home seen by more buyers.

    Get started

    List with your own agent

    Get your home in front of millions of buyers by listing it on Zillow.

    Learn how to do it

    Sell it yourself

    Take full control of how buyers see your home on Zillow by listing For Sale by Owner (FSBO).

    List your home

    What's special

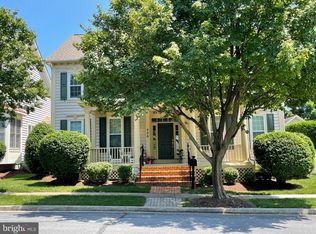
    Nestled on a beautifully manicured lot in sought-after King Farm, this elegant and thoughtfully updated residence blends timeless curb appeal with spacious, comfortable living. An upscale flagstone walk leads to the welcoming covered entry, creating a charming first impression. Located just one block from King Farm Park and only a few blocks from the community pool, this home enjoys a quiet and highly desirable location within the neighborhood. Inside, the home offers an exceptional floor plan with abundant natural light, refined architectural details, and flexible living spaces designed for both everyday living and entertaining. The main level features hardwood flooring, a graceful foyer with staircase, formal living and dining rooms, and a private fourth bedroom currently being used as a home office. The inviting open-concept kitchen, breakfast area, and family room showcase a stunning wall of windows and a cozy fireplace, creating the perfect gathering space. The kitchen is appointed with granite countertops, updated appliances, and French doors leading to the patio and fenced backyard for seamless indoor-outdoor living. A convenient main-level laundry room adds everyday practicality. Upstairs, the spacious primary suite offers a peaceful retreat with a spa-inspired updated bath, two walk-in closets, and custom closet systems. Two additional generously sized bedrooms and a well-designed upper-level layout provide comfortable living space for family and guests alike. The finished lower level offers exceptional versatility with expansive recreation and bonus spaces ideal for a media room, gym, playroom, guest area, or additional home office. The lower level also includes generous storage space and a rough-in for a future full bath ready for your personal design vision. This meticulously maintained home has been extensively updated, including roof replacement (2018), HVAC (2016), water heater (2020), sump pump (2017), carpet replacement (2023), select Anderson windows (2022), French doors to patio (2022), electric car charger (2021), and more. Enjoy all that King Farm has to offer, including pools, parks, tennis and pickleball courts, walking trails, shuttle service to Shady Grove Metro, and a vibrant village center with shops, dining, and everyday conveniences. Conveniently located near I-270, ICC, and major commuter routes, this exceptional home offers the perfect combination of comfort, style, and location.

    Zillow last checked:

    Listing updated:

    Listed by:

    Audrey Romano 301-466-9552,

    Compass

    Bought with:

    Jeffrey Ganz, 0225102492

    Century 21 Redwood Realty

    Source: Bright MLS,MLS#: MDMC2236176MLS Logo

    Facts & features

    Interior

    Bedrooms & bathrooms
    • Bedrooms: 4
    • Bathrooms: 3
    • Full bathrooms: 2
    • 1/2 bathrooms: 1
    • Main level bathrooms: 1
    • Main level bedrooms: 1
    Basement
    • Area: 1422
    Heating
    • Central, Natural Gas
    Cooling
    • Other, Electric
    Appliances
    • Included: Gas Water Heater
    Features
    • Basement: Finished
    • Number of fireplaces: 1
    Interior area
    • Total structure area: 4,084
    • Total interior livable area: 2,662 sqft
    • Finished area above ground: 2,662
    • Finished area below ground: 0

    Property

    Parking
    • Total spaces: 2
    • Parking features: Garage Faces Rear, Alley Access, Attached
    • Attached garage spaces: 2
    Accessibility
    • Accessibility features: None
    Features
    • Levels: Three
    • Stories: 3
    • Pool features: Community
    Lot
    • Size: 5,516 Square Feet
    Details
    • Additional structures: Above Grade, Below Grade
    • Parcel number: 160403287106
    • Zoning: CPD1
    • Special conditions: Standard

    Construction

    Type & style
    • Home type: SingleFamily
    • Architectural style: Traditional
    • Property subtype: Single Family Residence
    Materials
    • Frame
    • Foundation: Concrete Perimeter
    Condition
    • New construction: No
    • Year built: 2001

    Utilities & green energy

    • Sewer: Public Sewer
    • Water: Public

    Community & HOA

    Community
    • Subdivision: King Farm Watkins Pond
    HOA
    • Has HOA: Yes
    • HOA fee: $133 monthly
    Location
    • Region: Rockville
    • Municipality: City of Rockville

    Financial & listing details

    • Price per square foot: $429/sqft
    • Tax assessed value: $867,867
    • Annual tax amount: $11,771
    • Date on market: 6/2/2026
    • Listing agreement: Exclusive Right To Sell
    • Ownership: Fee Simple

    Price history

    DateEventPrice
    7/15/2026Sold$1,142,000+0.3%$429/sqft
    Source: Bright MLS #MDMC2236176 Report a problem
    6/6/2026Pending sale$1,139,000+152.3%$428/sqft
    Source: Bright MLS #MDMC2236176 Report a problem
    9/27/2001Sold$451,488$170/sqft
    Source: Public Record Report a problem

    Public tax history

    YearProperty taxesTax assessment
    2025$11,079 +6.8%$823,533 +5.7%
    2024$10,374 +2%$779,200 +1.6%
    2023$10,166 +4.5%$766,900 +1.6%
    2022$9,731 +1.2%$754,600 +1.7%
    2021$9,616 +0.3%$742,300
    2020$9,588 -1.3%$742,300 -0.9%
    2019$9,709 -0.5%$749,400
    2018$9,762 +0.1%$749,400 +2.1%
    2017$9,749 +23.5%$733,833 +2.2%
    2016$7,897 $718,267 +2.2%
    2015$7,897 $702,700 +3.3%
    2014$7,897 $680,000 +3.5%
    2013-- $657,300 +3.6%
    2012-- $634,600
    2011-- $634,600
    2010-- $634,600 -17.8%
    2009-- $772,140 +11.2%
    2008-- $694,386 +12.6%
    2007-- $616,633 +14.4%
    2006-- $538,880 +12.2%
    2005-- $480,306 +13.9%
    2004-- $421,733 +16.1%
    2003-- $363,160 +5.5%
    2002-- $344,330 +201.4%
    2001-- $114,246
    Find assessor info on the county website

    Neighborhood: King Farm

    Nearby schools

    GreatSchools rating
    Schools provided by the listing agent
    • District: Montgomery County Public Schools

    Source: Bright MLS. This data may not be complete. We recommend contacting the local school district to confirm school assignments for this home.

    Get a cash offer in 3 minutes
    Find out how much your home could sell for in as little as 3 minutes with a no-obligation cash offer.
    Estimated market value
    $1,137,800
    Get a cash offer in 3 minutes
    Find out how much your home could sell for in as little as 3 minutes with a no-obligation cash offer.
    Estimated market value
    $1,137,800