Skip main navigation
Sold
  • $415,000

    406 E 51st St, Indianapolis, IN 46205

    4beds
    3,694sqft
    Residential, Single Family Residence
    Built in 1920
    8,276.4 Square Feet Lot
    $415,000 Zestimate®
    $112/sqft
    $2,799 Estimated rent

    Home value

    $415,000

    $394,000 - $436,000

    $2,799/mo

    Zestimate® history
    Loading
    Loading...

    Owner options

    List your home for rent

    $2,799/mo

    Rent Zestimate®

    Find your next renter with Zillow Rental Manager. Plus, with online applications, you can quickly screen prospective tenants – for free.

    Learn more

    $2,799/mo

    Rent Zestimate®

    Refinance and save

    $2,588/mo

    Est. payment

    Refinancing to a lower rate could help reduce your monthly payments and save thousands over the life of the loan.

    See today's rates

    $2,588/mo

    Est. payment

    Explore your selling options

    Work with a Zillow partner agent

    Leverage their expertise and Zillow's premium Showcase listings to get your home seen by more buyers.

    Get started

    List with your own agent

    Get your home in front of millions of buyers by listing it on Zillow.

    Learn how to do it

    Sell it yourself

    Take full control of how buyers see your home on Zillow by listing For Sale by Owner (FSBO).

    List your home

    What's special

    Two story homeBrick fireplaceDouble lotFour bedroomsEnclosed front porchFormal dining roomWood-beam ceilings
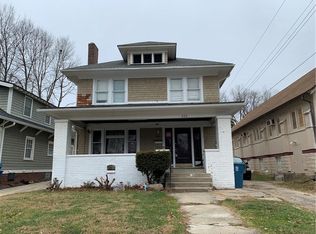
    Meridian-Kessler // This home is full of space, character, and potential and is waiting for someone ready to make it shine. Nestled in one of Indy's most beloved neighborhoods, this two story home with an attic and basement blends the warmth of original craftsmanship with the promise of a great investment on a double lot. Step through the enclosed front porch into a living room where wood-beam ceilings, hardwood floors, and a brick fireplace set the tone. A formal dining room and bright, open kitchen with a large island make for easy gatherings, while an additional living/media room adds versatility. Additional living/dining space towards the back of the home - complete with vaulted ceilings and access to the lush backyard - offers room to spread out. Upstairs, you'll find four bedrooms and two full baths, including a large primary suite with an en-suite bath and walk-in closet. The walk-up attic provides excellent storage, and the basement includes a full bath, a storage area, and a finishable room for future expansion. The detached garage currently serves as a dream workshop. Appraisal and inspection reports available upon request. Home to be sold as-is.

    Zillow last checked:

    Listing updated:

    Listing Provided by:

    Lesli Gibson 574-361-4096,

    Maywright Property Co.

    Bought with:

    Alexander Elston

    United Real Estate Indpls

    Source: MIBOR as distributed by MLS GRID,MLS#: 22069461MLS Logo

    Facts & features

    Interior

    Bedrooms & bathrooms
    • Bedrooms: 4
    • Bathrooms: 4
    • Full bathrooms: 3
    • 1/2 bathrooms: 1
    • Main level bathrooms: 1
    Primary bedroom
    • Level: Upper
    • Area: 208 Square Feet
    • Dimensions: 16x13
    Bedroom 2
    • Level: Upper
    • Area: 121 Square Feet
    • Dimensions: 11x11
    Bedroom 3
    • Level: Upper
    • Area: 110 Square Feet
    • Dimensions: 10x11
    Bedroom 4
    • Level: Upper
    • Area: 180 Square Feet
    • Dimensions: 12x15
    Living room
    • Level: Main
    • Area: 345 Square Feet
    • Dimensions: 15x23
    Heating
    • Forced Air, Natural Gas
    Cooling
    • Central Air
    Appliances
    • Included: Dishwasher, Gas Water Heater, Gas Oven, Refrigerator
    Features
    • Kitchen Island, Hardwood Floors, High Speed Internet, Walk-In Closet(s)
    • Flooring: Hardwood
    • Has basement: Yes
    Interior area
    • Total structure area: 3,694
    • Total interior livable area: 3,694 sqft
    • Finished area below ground: 0

    Property

    Parking
    • Total spaces: 2
    • Parking features: Detached, On Street
    • Garage spaces: 2
    • Details: Garage Parking Other(Other)
    Features
    • Levels: Two
    • Stories: 2
    • Patio & porch: Glass Enclosed
    Lot
    • Size: 8,276 sqft
    Details
    • Additional parcels included: 52.5' Off Entire W Side Of L1 In Mc Ilvain'scentral Avenue Sub
    • Parcel number: 490612110024000801
    • Special conditions: As Is,Defects/See Remarks
    • Horse amenities: None

    Construction

    Type & style
    • Home type: SingleFamily
    • Architectural style: Traditional
    • Property subtype: Residential, Single Family Residence
    Materials
    • Vinyl Siding
    • Foundation: Block
    Condition
    • New construction: No
    • Year built: 1920

    Utilities & green energy

    • Water: Public

    Community & neighborhood

    Location
    • Region: Indianapolis
    • Subdivision: Central Avenue Heights

    Price history

    DateEventPrice
    6/8/2026Sold$415,000-2.4%$112/sqft
    Source: MIBOR as distributed by MLS GRID #22069461 Report a problem
    5/9/2026Pending sale$425,000$115/sqft
    Source: MIBOR as distributed by MLS GRID #22069461 Report a problem
    4/28/2026Price change$425,000-5.6%$115/sqft
    Source: MIBOR as distributed by MLS GRID #22069461 Report a problem
    3/19/2026Price change$450,000-10%$122/sqft
    Source: MIBOR as distributed by MLS GRID #22069461 Report a problem
    2/6/2026Price change$500,000-4.8%$135/sqft
    Source: MIBOR as distributed by MLS GRID #22069461 Report a problem
    12/11/2025Price change$525,000-6.3%$142/sqft
    Source: MIBOR as distributed by MLS GRID #22069461 Report a problem
    10/22/2025Listed for sale$560,000+36.6%$152/sqft
    Source: MIBOR as distributed by MLS GRID #22069461 Report a problem
    11/26/2018Sold$410,000$111/sqft
    Source: Public Record Report a problem

    Public tax history

    YearProperty taxesTax assessment
    2025$4,790 -1%$431,300 +6.5%
    2024$4,837 -2.4%$405,100 -1.6%
    2023$4,956 +16.1%$411,700 -1.5%
    2022$4,269 -5%$418,000 +14.8%
    2021$4,492 -0.2%$364,000 -4.5%
    2020$4,500 +4.4%$381,000 +1.9%
    2019$4,310 +20.1%$373,800 +3.1%
    2018$3,590 +2.2%$362,700 +8%
    2017$3,512 -0.8%$335,900 +1.8%
    2016$3,541 +9.2%$330,000 +9.1%
    2014$3,242 -6.1%$302,500 -3.2%
    2013$3,453 $312,500 +0.4%
    2012$3,453 $311,400 +7%
    2011-- $291,000
    2010$3,009 -4.7%$291,000 -2.8%
    2009$3,157 $299,400 +10.2%
    2007-- $271,800 +3.5%
    2006-- $262,700 +51.2%
    2005-- $173,800
    2004-- $173,800
    2003-- $173,800 +280.3%
    2002-- $45,700 +199.9%
    2001-- $15,240
    2000-- $15,240

    Find assessor info on the county website

    Neighborhood: Meridian Kessler

    Nearby schools

    GreatSchools rating
    Get a cash offer in 3 minutes
    Find out how much your home could sell for in as little as 3 minutes with a no-obligation cash offer.
    Estimated market value
    $415,000
    Get a cash offer in 3 minutes
    Find out how much your home could sell for in as little as 3 minutes with a no-obligation cash offer.
    Estimated market value
    $415,000