Skip main navigation
Sold
  • $545,000

    408 E 51st St, Indianapolis, IN 46205

    4beds
    3,690sqft
    Residential, Single Family Residence
    Built in 1925
    5,662 Square Feet Lot
    $604,600 Zestimate®
    $148/sqft
    $2,628 Estimated rent

    Home value

    $604,600

    $574,000 - $641,000

    $2,628/mo

    Zestimate® history
    Loading
    Loading...

    Owner options

    List your home for rent

    $2,628/mo

    Rent Zestimate®

    Find your next renter with Zillow Rental Manager. Plus, with online applications, you can quickly screen prospective tenants – for free.

    Learn more

    $2,628/mo

    Rent Zestimate®

    Refinance and save

    $3,399/mo

    Est. payment

    Refinancing to a lower rate could help reduce your monthly payments and save thousands over the life of the loan.

    See today's rates

    $3,399/mo

    Est. payment

    Explore your selling options

    Work with a Zillow partner agent

    Leverage their expertise and Zillow's premium Showcase listings to get your home seen by more buyers.

    Get started

    List with your own agent

    Get your home in front of millions of buyers by listing it on Zillow.

    Learn how to do it

    Sell it yourself

    Take full control of how buyers see your home on Zillow by listing For Sale by Owner (FSBO).

    List your home

    What's special

    Full hall bathWalk-in closetOpen floor planLuxurious ensuiteVaulted ceilingsLarge pantryDining area
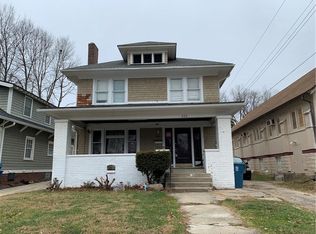
    This charming 4-bed, 2-bath home nestled in MK boasts an open floor plan on the main w/ spacious living room, cozy wood-burning fireplace, dining area, & kitchen complete w/ breakfast bar, large pantry & s/s appliances. This light & airy home features hardwoods throughout, w/ two bedrooms on the main floor & full hall bath. The primary bedroom upstairs offers a luxurious ensuite, walk-in closet, & vaulted ceilings, while an add'l bedroom provides extra space for family or guests. Step outside to the inviting covered front porch or enjoy the privately fenced backyard featuring a covered deck & 2-car detached garage. The waterproofed basement offers possibilities for storage or additional living space. Don't miss this incredible opportunity!

    Zillow last checked:

    Listing updated:

    Listed by:

    Stevee Clifton 317-871-1185,

    Compass Indiana, LLC

    Bought with:

    Sydney Mills

    Maywright Property Co.

    Source: MIBOR as distributed by MLS GRID,MLS#: 21934068MLS Logo

    Facts & features

    Interior

    Bedrooms & bathrooms
    • Bedrooms: 4
    • Bathrooms: 2
    • Full bathrooms: 2
    • Main level bathrooms: 1
    • Main level bedrooms: 2
    Primary bedroom
    • Features: Hardwood
    • Level: Upper
    • Area: 380 Square Feet
    • Dimensions: 20x19
    Bedroom 2
    • Features: Hardwood
    • Level: Upper
    • Area: 144 Square Feet
    • Dimensions: 12x12
    Bedroom 3
    • Features: Hardwood
    • Level: Main
    • Area: 132 Square Feet
    • Dimensions: 11x12
    Bedroom 4
    • Features: Hardwood
    • Level: Main
    • Area: 154 Square Feet
    • Dimensions: 14x11
    Other
    • Features: Other
    • Level: Basement
    • Area: 90 Square Feet
    • Dimensions: 10x9
    Dining room
    • Features: Hardwood
    • Level: Main
    • Area: 154 Square Feet
    • Dimensions: 14x11
    Kitchen
    • Features: Tile-Ceramic
    • Level: Main
    • Area: 168 Square Feet
    • Dimensions: 14x12
    Living room
    • Features: Hardwood
    • Level: Main
    • Area: 266 Square Feet
    • Dimensions: 19x14
    Play room
    • Features: Other
    • Level: Basement
    • Area: 416 Square Feet
    • Dimensions: 32x13
    Heating
    • Forced Air
    Cooling
    • Has cooling: Yes
    Appliances
    • Included: Dishwasher, Dryer, Electric Water Heater, Disposal, MicroHood, Gas Oven, Refrigerator, Washer, Water Purifier, Water Softener Owned
    • Laundry: In Basement
    Features
    • Breakfast Bar, Vaulted Ceiling(s), Ceiling Fan(s), Hardwood Floors, High Speed Internet, Pantry, Smart Thermostat, Walk-In Closet(s)
    • Flooring: Hardwood
    • Windows: Windows Thermal
    • Basement: Daylight,Egress Window(s)
    • Number of fireplaces: 1
    • Fireplace features: Living Room, Wood Burning
    Interior area
    • Total structure area: 3,690
    • Total interior livable area: 3,690 sqft
    • Finished area below ground: 424

    Property

    Parking
    • Total spaces: 2
    • Parking features: Detached, Concrete, Garage Door Opener
    • Garage spaces: 2
    • Details: Garage Parking Other(Service Door)
    Features
    • Levels: Two
    • Stories: 2
    • Patio & porch: Covered, Deck
    • Fencing: Fence Full Rear
    Lot
    • Size: 5,662 Square Feet
    • Features: Curbs, Sidewalks, Street Lights, Mature Trees
    Details
    • Parcel number: 490612110027000801
    • Special conditions: Sales Disclosure Supplements,Other

    Construction

    Type & style
    • Home type: SingleFamily
    • Architectural style: Craftsman
    • Property subtype: Residential, Single Family Residence
    Materials
    • Brick, Wood Siding
    • Foundation: Block, Brick/Mortar
    Condition
    • New construction: No
    • Year built: 1925

    Utilities & green energy

    • Water: Municipal/City

    Community & HOA

    Community
    • Subdivision: Central Avenue Heights
    HOA
    • Has HOA: No
    Location
    • Region: Indianapolis

    Financial & listing details

    • Price per square foot: $148/sqft
    • Tax assessed value: $586,500
    • Annual tax amount: $5,070
    • Date on market: 7/27/2023
    • Cumulative days on market: 3 days

    Price history

    DateEventPrice
    8/30/2023Sold$545,000+1.9%$148/sqft
    Source: MIBOR as distributed by MLS GRID #21934068 Report a problem
    7/29/2023Pending sale$535,000$145/sqft
    Source: MIBOR as distributed by MLS GRID #21934068 Report a problem
    7/27/2023Listed for sale$535,000+25.9%$145/sqft
    Source: MIBOR as distributed by MLS GRID #21934068 Report a problem
    8/14/2020Sold$425,000$115/sqft
    Source: MIBOR as distributed by MLS GRID #21718369 Report a problem
    6/15/2020Pending sale$425,000$115/sqft
    Source: Berkshire Hathaway Home #21718369 Report a problem
    6/12/2020Listed for sale$425,000+70.1%$115/sqft
    Source: Berkshire Hathaway Home #21718369 Report a problem
    8/28/2009Sold$249,900+173.7%$68/sqft
    Source: MIBOR as distributed by MLS GRID #2935512 Report a problem
    5/21/2009Sold$91,298$25/sqft
    Source: Public Record Report a problem

    Public tax history

    YearProperty taxesTax assessment
    2025$6,759 +38.7%$586,500 +5.3%
    2024$4,874 -1.9%$557,200 +36.8%
    2023$4,967 +18.4%$407,200 -1.1%
    2022$4,196 +13.2%$411,700 +15%
    2021$3,708 -0.2%$358,100 +13.3%
    2020$3,714 +2%$316,100 +1.9%
    2019$3,641 +20.1%$310,300 +2.9%
    2018$3,032 +3%$301,500 +8.1%
    2017$2,944 -0.9%$278,800 +1.7%
    2016$2,972 +9.4%$274,100 +9.1%
    2014$2,716 -6.3%$251,200 -3.1%
    2013$2,899 $259,200 +0.4%
    2012$2,899 $258,200 +14.3%
    2011-- $225,900
    2010$2,345 +10.7%$225,900 +12.8%
    2009$2,119 $200,300 +9.7%
    2007-- $182,600 +52.4%
    2005-- $119,800
    2004-- $119,800
    2003-- $119,800 +250.3%
    2002-- $34,200 +200%
    2001-- $11,400
    2000-- $11,400
    Find assessor info on the county website

    Neighborhood: Meridian Kessler

    Nearby schools

    GreatSchools rating
    Get a cash offer in 3 minutes
    Find out how much your home could sell for in as little as 3 minutes with a no-obligation cash offer.
    Estimated market value
    $604,600
    Get a cash offer in 3 minutes
    Find out how much your home could sell for in as little as 3 minutes with a no-obligation cash offer.
    Estimated market value
    $604,600