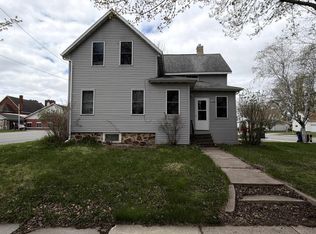
Two-bedroom home offering approximately 900 sq. ft. above grade. The property features one full bathroom and one partial bathroom, a full basement, central air, and forced-air heat. City water and sewer provide added convenience, while the detached two-car garage offers parking and additional storage space. The home offers a practical layout and convenient location, making it a versatile option for a variety of buyers.
Under contract
$115,000
406 E Birch Street, Abbotsford, WI 54405
2beds
900sqft
Single Family Residence
Built in 1950
-- sqft lot
$114,700 Zestimate®
$128/sqft
$-- HOA
What's special
- 23 hours
- 1
- 0
Zillow last checked:
Listing updated:
Listed by:
Josh Jennings 866-848-6990,
eXp Realty LLC
Source: NWWMLS,MLS#: 1605001 Originating MLS: Realtors of Northwestern Wisconsin
Originating MLS: Realtors of Northwestern WisconsinFacts & features
Interior
Bedrooms & bathrooms
- Bedrooms: 2
- Bathrooms: 2
- Full bathrooms: 1
- 1/2 bathrooms: 1
Bedroom
- Description: Bedroom,Flooring: Linoleum
- Level: Main
- Dimensions: 11.00 x 12.00
Bedroom
- Description: Bedroom,Flooring: Linoleum
- Level: Main
- Dimensions: 10.00 x 12.00
Bathroom
- Description: Bathroom
- Level: Main
- Dimensions: 4.00 x 6.00
Kitchen
- Description: Kitchen,Flooring: Linoleum
- Level: Main
- Dimensions: 14.00 x 11.00
Living room
- Description: Living Room,Flooring: Linoleum
- Level: Main
- Dimensions: 12.00 x 12.00
Heating
- Forced Air
Cooling
- Central Air
Appliances
- Included: Gas Water Heater, Oven, Range, Refrigerator
Features
- Basement: Full,Partial
- Has fireplace: No
- Fireplace features: None
Interior area
- Total structure area: 900
- Total interior livable area: 900 sqft
- Finished area above ground: 900
- Finished area below ground: 0
Property
Parking
- Total spaces: 2
- Parking features: Driveway, Detached, Garage, Gravel
- Garage spaces: 2
- Has uncovered spaces: Yes
Features
- Levels: One
- Stories: 1
Details
- Parcel number: 20129023131099
- Zoning description: Residential
Construction
Type & style
- Home type: SingleFamily
- Architectural style: One Story
- Property subtype: Single Family Residence
Materials
- Asbestos
- Foundation: Stone
Condition
- New construction: No
- Year built: 1950
Utilities & green energy
- Electric: Circuit Breakers
- Sewer: Public Sewer
- Water: Public
Community & HOA
HOA
- Has HOA: No
Location
- Region: Abbotsford
Financial & listing details
- Price per square foot: $128/sqft
- Tax assessed value: $68,500
- Annual tax amount: $1,144
- Date on market: 10/12/2026
- Cumulative days on market: 31 days
- Listing agreement: Exclusive Right To Sell
Estimated market value
$114,700
$109,000 - $120,000
$1,237/mo
Price history
| Date | Event | Price |
|---|---|---|
| 10/13/2026 | Contingent | $115,000$128/sqft |
Source:  NWWMLS #1605001 Report a problem NWWMLS #1605001 Report a problem | ||
| 10/1/2026 | Listed for sale | $115,000$128/sqft |
Source: eXp Realty #1605001 Report a problem | ||
| 9/15/2026 | Contingent | $115,000$128/sqft |
Source:  WIREX MLS #1605001 Report a problem WIREX MLS #1605001 Report a problem | ||
| 9/11/2026 | Listed for sale | $115,000+187.5%$128/sqft |
Source: WIREX MLS #1605001 Report a problem | ||
| 8/19/2008 | Sold | $40,000$44/sqft |
Source: Public Record Report a problem | ||
Public tax history
| Year | Property taxes | Tax assessment |
|---|---|---|
| 2025 | $1,144 +10.9% | $68,500 |
| 2024 | $1,032 +7.7% | $68,500 |
| 2023 | $958 +113.8% | $68,500 +122.4% |
| 2022 | $448 +3.8% | $30,800 |
| 2021 | $432 -20.6% | $30,800 |
| 2020 | $544 +21.8% | $30,800 |
| 2019 | $446 | $30,800 |
| 2018 | -- | -- |
Find assessor info on the county website
Monthly payment
Est. payment