Skip main navigation
Pending
  • $199,500

    406 E Bullock St, Eureka, IL 61530

    4beds
    1,921sqft
    : 
    Loading
    Get pre-qualified
    Single Family Residence, Residential
    Built in 1940
    0.44 Acres Lot
    $202,900 Zestimate®
    $104/sqft
    $-- HOA

    What's special

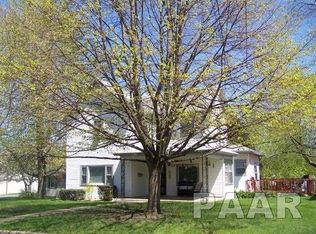
    Beautifully maintained and updated 4-bedroom home offering the perfect blend of modern convenience and timeless character. A spacious main-floor bedroom provides an ideal primary suite option, complemented by convenience of a main-floor laundry for easy single-level living. The home comes fully applianced and is truly move-in ready. Situated on a fenced double lot, you'll enjoy plenty of outdoor space, a detached 2-car garage, patio area for grilling and entertaining, and a storage shed with electricity. The backyard is nearly fully enclosed, requiring only two fence panels to complete the perimeter. Located within walking distance of downtown Eureka, this property also presents an outstanding investment opportunity. The current owners have operated it as a highly successful Airbnb, benefiting from its proximity to Eureka College, local events and The Cannery wedding and event venue. Whether you're looking for a charming residence, a flexible floor plan, or a proven income-producing property, this home offers exceptional value and versatility. An extensive list of notable updates & upgrades include: AC ('25), furnace ('22), metal roof on garage ('24), carpet ('24), roof/siding/soffit ('18), replacement windows ('17), refrigerator ('26), bathroom & kitchen remodel ('18) and flooring on main floor ('18) and exterior water lines coming into home (last 6 years). ELIGIBLE FOR A 0% DOWN RURAL DEVELOPMENT LOAN - ASK YOUR LENDER!
    19 days
    |
    1,346
    |
    130
    |

    Likely to sell faster than

    Zillow last checked:

    Listing updated:

    Listed by:

    Stephanie Gehrig stephanie.gehrig@gmail.com,

    Coldwell Banker Real Estate Group

    Source: RMLS Alliance as distributed by MLS GRID,MLS#: PA1267537MLS LogoOriginating MLS: Peoria Area Association of Realtors

      Facts & features

      Interior

      Bedrooms & bathrooms
      • Bedrooms: 4
      • Bathrooms: 2
      • Full bathrooms: 1
      • 1/2 bathrooms: 1
      Bedroom 1
      • Level: Upper
      • Dimensions: 15ft 6in x 9ft 1in
      Bedroom 2
      • Level: Upper
      • Dimensions: 13ft 6in x 13ft 0in
      Bedroom 3
      • Level: Main
      • Dimensions: 14ft 1in x 8ft 1in
      Bedroom 4
      • Level: Main
      • Dimensions: 9ft 13in x 9ft 11in
      Other
      • Area: 0
      Additional level
      • Area: 0
      Kitchen
      • Level: Main
      • Dimensions: 13ft 6in x 13ft 1in
      Laundry
      • Level: Main
      • Dimensions: 11ft 1in x 7ft 6in
      Living room
      • Level: Main
      • Dimensions: 19ft 4in x 13ft 3in
      Main level
      • Area: 1228
      Upper level
      • Area: 693
      Heating
      • Forced Air
      Cooling
      • Central Air
      Appliances
      • Included: Dishwasher, Disposal, Dryer, Microwave, Range, Refrigerator, Washer, Gas Water Heater
      Features
      • Ceiling Fan(s)
      • Windows: Replacement Windows, Window Treatments, Blinds
      • Basement: None
      • Attic: Storage
      • Number of fireplaces: 1
      • Fireplace features: Living Room, Wood Burning
      Interior area
      • Total structure area: 1,921
      • Total interior livable area: 1,921 sqft

      Property

      Parking
      • Total spaces: 2
      • Parking features: Detached
      • Garage spaces: 2
      • Details: Number Of Garage Remotes: 1
      Features
      • Patio & porch: Patio
      Lot
      • Size: 0.44 Acres
      • Dimensions: 160 x 120
      • Features: Level
      Details
      • Additional structures: Shed(s)
      • Additional parcels included: 1407315014
      • Parcel number: 1407315015

      Construction

      Type & style
      • Home type: SingleFamily
      • Property subtype: Single Family Residence, Residential
      Materials
      • Vinyl Siding
      • Roof: Metal,Shingle
      Condition
      • New construction: No
      • Year built: 1940

      Utilities & green energy

      • Sewer: Public Sewer
      • Water: Public

      Community & HOA

      Community
      • Subdivision: None
      Location
      • Region: Eureka

      Financial & listing details

      • Price per square foot: $104/sqft
      • Tax assessed value: $34,774
      • Annual tax amount: $2,442
      • Date on market: 6/16/2026
      • Cumulative days on market: 14 days
      • Road surface type: Paved

        Estimated market value

        $202,900

        $193,000 - $213,000

        $1,867/mo

        Price history

        DateEventPrice
        6/25/2026Pending sale$199,500$104/sqft
        Source: RMLS Alliance as distributed by MLS GRID #PA1267537 Report a problem
        6/20/2026Listed for sale$199,500+4.6%$104/sqft
        Source: RMLS Alliance as distributed by MLS GRID #PA1267537 Report a problem
        6/11/2024Sold$190,750-4.6%$99/sqft
        Source: RMLS Alliance as distributed by MLS GRID #PA1250139 Report a problem
        5/21/2024Pending sale$199,900$104/sqft
        Source: RMLS Alliance as distributed by MLS GRID #PA1250139 Report a problem
        5/17/2024Listed for sale$199,900+67.3%$104/sqft
        Source: RMLS Alliance as distributed by MLS GRID #PA1250139 Report a problem
        10/23/2020Sold$119,500+1.7%$62/sqft
        Source: RMLS Alliance as distributed by MLS GRID #PA1218954 Report a problem
        9/21/2020Pending sale$117,500$61/sqft
        Source: RE/MAX Traders Unlimited #PA1218954 Report a problem
        9/18/2020Listed for sale$117,500+102.6%$61/sqft
        Source: RE/MAX Traders Unlimited #PA1218954 Report a problem
        5/27/1999Sold$58,000$30/sqft
        Source: Agent Provided Report a problem

        Public tax history

        YearProperty taxesTax assessment
        2024$2,314 +13.8%$34,774 +9.3%
        2023$2,034 +6.7%$31,801 +7.3%
        2022$1,907 +3.8%$29,626 +5.9%
        2021$1,838 +0.8%$27,975 +0%
        2020$1,823 +2.6%$27,972 -0.7%
        2019$1,778 -23.4%$28,158 +0%
        2018$2,320 +64%$28,149 +1%
        2017$1,415 $27,870
        2016$1,415 $27,870 +2.6%
        2015$1,415 $27,175 +2.6%
        2014$1,415 $26,474
        2013$1,415 $26,474 +0.4%
        2012-- $26,376 -1.5%
        2011-- $26,780 +28.9%
        2010$1,415 $20,780 -21.1%
        2009-- $26,340 +29.9%
        2000$1,158 $20,280

        Find assessor info on the county website

        Monthly payment

        Est. payment

        Payment breakdown

        Explore the cost of this home by adjusting the details. Changes won't be saved.
        All calculations are estimates and provided by Zillow, Inc. for informational purposes only. Actual amounts may vary.
        HOA fees may include property taxes on listings classified as Co-Ops. Contact the listing agent and/or owner for fee details.
        Mortgage interest rates are dependent on a number of factors, including credit score, down payment, and repayment length. Interest rate data provided by Zillow Group Marketplace, Inc. as of 1/1/1970 from various mortgage lenders with which we have lead or other similar arrangements; the Estimated Payment is an average of those rates.
        See how much you could borrow to make a competitive offer.

        Climate risks

        Neighborhood: 61530

        Getting around

        40 / 100
        Car-Dependent
        32 / 100
        Somewhat Bikeable

        Nearby schools

        GreatSchools rating
        Schools provided by the listing agent
        • High: Eureka

        Source: RMLS Alliance as distributed by MLS GRID. This data may not be complete. We recommend contacting the local school district to confirm school assignments for this home.

        A local agent can set up tours, give advice and negotiate with sellers.

        A local lender can help you make sure your offer is ready when you are.

        Browse local experts

        Similar homes

        Skip to the end of the carouselSkip to the beginning of the carousel