Skip main navigation
Sold
  • Price Unknown

    406 E Henderson St, Overton, TX 75684

    2beds
    1,466sqft
    Single Family Residence
    Built in 1900
    -- sqft lot
    $214,200 Zestimate®
    $--/sqft
    $1,591 Estimated rent

    Home value

    $214,200

    Estimated sales range

    Not available

    $1,591/mo

    Zestimate® history
    Loading
    Loading...

    Owner options

    List your home for rent

    $1,591/mo

    Rent Zestimate®

    Find your next renter with Zillow Rental Manager. Plus, with online applications, you can quickly screen prospective tenants – for free.

    Learn more

    $1,591/mo

    Rent Zestimate®

    Refinance and save

    Refinancing to a lower rate could help reduce your monthly payments and save thousands over the life of the loan.

    See today's rates

    Explore your selling options

    Work with a Zillow partner agent

    Leverage their expertise and Zillow's premium Showcase listings to get your home seen by more buyers.

    Get started

    List with your own agent

    Get your home in front of millions of buyers by listing it on Zillow.

    Learn how to do it

    Sell it yourself

    Take full control of how buyers see your home on Zillow by listing For Sale by Owner (FSBO).

    List your home

    What's special

    Gas log fireplaceDetailed craftsmanshipWood flooringSun roomPrivate office or nurseryStainless appliancesTwo bedrooms
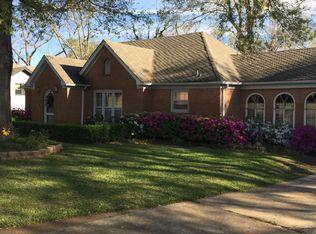
    Welcome to this historical styled beauty! This 1900's model home is in awesome condition and features old world styling with a touch of modern flair. Lovely wood flooring accents all of the custom trim work and detailed craftsmanship that made these homes timeless classics. The home includes two bedrooms and two full baths The main suite has dual closets, and an adjoined space that is perfect for a private office or nursery. The light and bright living room has a gas log fireplace and opens to the the dining area. The kitchen has been updated, and features stainless appliances, an abundance of cabinets, and a large pantry. Enjoy entertaining guests in the sun room just off of the kitchen. The backyard boasts a covered porch with a massive wood deck overlooking the large back yard. This home also features an efficiency garage apartment with a bathroom, and mini split HVAC system.

    Zillow last checked:

    Listing updated:

    Listed by:

    Doug Crutcher 903-539-0248,

    RE/MAX Properties,

    P J Hartley 903-539-0417

    Bought with:

    Tina Holland, TREC# 0656799

    Source: GTARMLS,MLS#: 25000886MLS Logo

    Facts & features

    Interior

    Bedrooms & bathrooms
    • Bedrooms: 2
    • Bathrooms: 2
    • Full bathrooms: 2
    Bedroom
    • Features: Other/See Remarks, Separate Walk-in Closets
    Bathroom
    • Features: Shower and Tub, Separate Walk-In Closets, Ceramic Tile, Marble
    Dining room
    • Features: Separate Formal Dining
    Kitchen
    • Features: Kitchen/Eating Combo
    Heating
    • Central/Gas
    Cooling
    • Central Electric
    Appliances
    • Included: Range/Oven-Electric, Dishwasher, Microwave, Refrigerator, Gas Cooktop, Gas Water Heater
    Features
    • Ceiling Fan(s), Pantry
    • Flooring: Carpet, Wood, Tile
    • Windows: Blinds
    • Has fireplace: Yes
    • Fireplace features: Gas Log
    Interior area
    • Total structure area: 1,466
    • Total interior livable area: 1,466 sqft

    Property

    Parking
    • Total spaces: 2
    • Parking features: Garage Faces Front
    • Garage spaces: 2
    • Has uncovered spaces: Yes
    Features
    • Levels: One
    • Stories: 1
    • Patio & porch: Patio Covered, Deck Open, Porch
    • Pool features: None
    • Fencing: Partial,Chain Link
    Lot
    • Features: Subdivision Lot
    Details
    • Additional structures: Guest Quarters
    • Parcel number: 8973
    • Special conditions: None
    • Other equipment: Satellite Dish

    Construction

    Type & style
    • Home type: SingleFamily
    • Architectural style: Traditional
    • Property subtype: Single Family Residence
    Materials
    • Wood Frame, Shingle
    • Foundation: Pillar/Post/Pier
    • Roof: Composition,Aluminum/Metal
    Condition
    • Year built: 1900

    Utilities & green energy

    • Sewer: Public Sewer
    • Water: Public, Company: City Of Overton
    • Utilities for property: Cable Connected, DSL, Satellite Internet

    Community & neighborhood

    Security
    • Security features: Security System
    Location
    • Region: Overton

    Other

    Other facts
    • Listing terms: Conventional,Cash
    • Road surface type: Paved

    Price history

    DateEventPrice
    4/1/2025Sold--
    Source: GTARMLS #25000886 Report a problem
    3/18/2025Pending sale$239,900$164/sqft
    Source: NTREIS #20821768 Report a problem
    3/4/2025Contingent$239,900$164/sqft
    Source: NTREIS #20821768 Report a problem
    3/3/2025Pending sale$239,900$164/sqft
    Source: GTARMLS #25000886 Report a problem
    1/20/2025Listed for sale$239,900$164/sqft
    Source: GTARMLS #25000886 Report a problem
    12/26/2024Listing removed$239,900$164/sqft
    Source: GTARMLS #24015992 Report a problem
    11/25/2024Listed for sale$239,900$164/sqft
    Source: GTARMLS #24015992 Report a problem
    11/1/2024Listing removed$239,900$164/sqft
    Source: NTREIS #20691937 Report a problem
    8/2/2024Price change$239,900-3.7%$164/sqft
    Source: GTARMLS #24010641 Report a problem
    4/8/2024Listed for sale$249,000$170/sqft
    Source: GTARMLS #24004789 Report a problem
    11/16/2018Sold--
    Source: Public Record Report a problem

    Public tax history

    YearProperty taxesTax assessment
    2025$1,182 +4.7%$98,740 -3.5%
    2024$1,129 $102,350 -14.9%
    2023-- $120,320 +10%
    2022-- $109,380 +6.9%
    2021-- $102,320
    2020-- $102,320
    2019-- $102,320
    2018-- $102,320
    2017-- $102,320
    2016-- $102,320 -0.1%
    2015-- $102,460 +17.9%
    2014-- $86,870 -0.1%
    2013-- $86,950 +3.8%
    2012-- $83,740 -0.1%
    2011-- $83,830 -0.1%
    2010-- $83,920 +3.1%
    2009-- $81,400 -1.9%
    2008-- $83,000
    2007-- --

    Find assessor info on the county website

    Neighborhood: 75684

    Nearby schools

    GreatSchools rating
    Schools provided by the listing agent
    • Elementary: Overton
    • Middle: Overton
    • High: Overton

    Source: GTARMLS. This data may not be complete. We recommend contacting the local school district to confirm school assignments for this home.