CHARM, CHARACTER & MODERN UPDATES in the heart of Overton! This precious brick cottage, built in 1931, offers timeless appeal paired with thoughtful updates for today’s lifestyle. The inviting kitchen features granite countertops and stainless-steel appliances, while the home retains the character that makes older homes so special. Situated on a .17-acre lot with a fenced yard and storage building, there’s room to enjoy outdoor living, pets, gardening or simply relaxing at home. Conveniently located near the school and just minutes from everything Overton has to offer, this is a wonderful opportunity for a homeowner or investor looking for charm, location and value.
For sale
$171,000
403 E Henderson St, Overton, TX 75684
3beds
1,698sqft
Single Family Residence
Built in 1931
7,405 Square Feet Lot
$169,200 Zestimate®
$101/sqft
$-- HOA
What's special
Brick cottageFenced yardStainless-steel appliancesStorage buildingGranite countertopsInviting kitchen
- 12 days
- 194
- 26
Likely to sell faster than
Zillow last checked:
Listing updated:
Listed by:
Stephanie T McKinney 903-720-0670,
Elite Group Real Estate
Source: LGVBOARD,MLS#: 20267011
Facts & features
Interior
Bedrooms & bathrooms
- Bedrooms: 3
- Bathrooms: 2
- Full bathrooms: 2
Rooms
- Room types: Utility Room, 1 Living Area
Bathroom
- Features: Shower/Tub, Double Vanity
Heating
- Central Electric
Cooling
- Central Electric
Appliances
- Included: Gas Range/Oven, Microwave, Dishwasher, Refrigerator, Electric Water Heater
- Laundry: Laundry Room
Features
- Eat-in Kitchen
- Flooring: Carpet, Vinyl
- Has fireplace: Yes
- Fireplace features: Gas Log, Gas Starter
Interior area
- Total interior livable area: 1,698 sqft
Property
Parking
- Parking features: No Garage, None
Features
- Levels: One
- Stories: 1
- Pool features: None
- Fencing: Wood
Lot
- Size: 7,405 Square Feet
Details
- Additional structures: Storage, Storage Buildings
- Parcel number: 34280
- Special conditions: In Foreclosure
Construction
Type & style
- Home type: SingleFamily
- Architectural style: Cottage
- Property subtype: Single Family Residence
Materials
- Brick
- Foundation: Pillar/Post/Pier
- Roof: Composition
Condition
- Year built: 1931
Utilities & green energy
- Gas: Gas
- Sewer: Public Sewer
- Water: Public Water, City
- Utilities for property: Electricity Available
Community & HOA
Community
- Security: Smoke Detector(s)
Location
- Region: Overton
Financial & listing details
- Price per square foot: $101/sqft
- Tax assessed value: $156,280
- Price range: $171K - $171K
- Date on market: 10/5/2026
- Listing terms: Cash,FHA,Conventional,VA Loan,Must Qualify
- Exclusions: None
Estimated market value
$169,200
$161,000 - $178,000
$1,397/mo
Price history
| Date | Event | Price |
|---|---|---|
| 7/14/2023 | Sold | -- |
Source:  GTARMLS #23007302 Report a problem GTARMLS #23007302 Report a problem | ||
| 6/17/2023 | Pending sale | $240,000$141/sqft |
Source: GTARMLS #23007302 Report a problem | ||
| 6/7/2023 | Listed for sale | $240,000+2207.7%$141/sqft |
Source: GTARMLS #23007302 Report a problem | ||
| 11/21/2017 | Sold | -- |
Source: Public Record Report a problem | ||
| 10/12/2017 | Listed for sale | $10,400$6/sqft |
Source: TX FARMS & RANCHES/PARK VILLAGE #20175652 Report a problem | ||
Public tax history
| Year | Property taxes | Tax assessment |
|---|---|---|
| 2025 | -- | -- |
| 2024 | -- | -- |
| 2023 | -- | $3,330 -97.2% |
| 2022 | -- | $117,420 +416.4% |
| 2021 | -- | $22,740 |
| 2020 | -- | $22,740 |
| 2019 | -- | $22,740 +86.2% |
| 2018 | -- | $12,210 -84.9% |
| 2017 | -- | $80,640 |
| 2016 | -- | $80,640 |
| 2015 | -- | $80,640 |
| 2014 | -- | $80,640 |
| 2013 | -- | $80,640 +10.5% |
| 2012 | -- | $73,000 |
| 2011 | -- | $73,000 |
| 2010 | -- | $73,000 |
| 2009 | -- | $73,000 -20.1% |
| 2008 | -- | $91,330 |
| 2007 | -- | -- |
Find assessor info on the county website
Monthly payment
Est. payment
Payment breakdown
Explore the cost of this home by adjusting the details. Changes won't be saved.Climate risks
Neighborhood: 75684


Similar homes
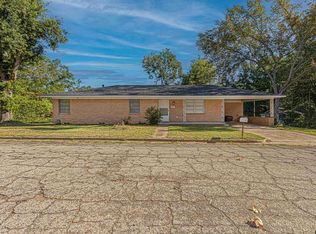
- $166,0003 bd2 ba1.5k sqft311 E Cottonwood St, Cottonwood, TX 75684For Sale
 MLS ID #26011331, Karen Lewis, The Property Shoppe - eXp Realty, LLC. GTARMLS
 - $174,0002 bd2 ba1k sqft510 E Henderson St, Overton, TX 75684For Sale
 MLS ID #26012277, Angela Powell, eXp Realty LLC. GTARMLS
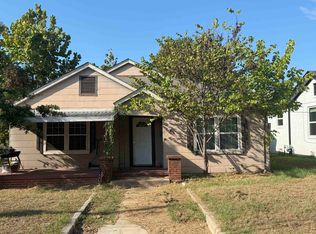
 - $89,0003 bd1 ba1.4k sqft401 E Henderson St, Overton, TX 75684For Sale
 MLS ID #20266835, Jason Sisk, Norris Real Estate. LGVBOARD
 - $159,0002 bd1 ba1.2k sqft1818 Fm 918 W, Overton, TX 75684For Sale
 MLS ID #20257495, Rich Seymour, Fathom Realty. LGVBOARD
