Skip main navigation
For sale
  • Price cut: $6.5K (7/5)
    $173,500

    406 E May St, Mount Pleasant, MI 48858

    3beds
    1,190sqft
    : 
    Loading
    Get pre-qualified
    Single Family Residence
    Built in 1890
    5,227 Square Feet Lot
    $170,000 Zestimate®
    $146/sqft
    $-- HOA

    What's special

    Covered rear porchInviting front porchCheerful yellow exteriorWelcoming covered porchBeautiful flooringMudroom areaThree generously sized bedrooms
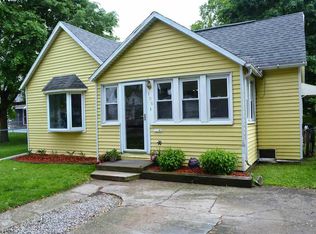
    Welcome home to this charming 3-bedroom, 2-bath ranch offering comfortable living space and the kind of character that's hard to find. With its cheerful yellow exterior, welcoming covered porch, and timeless charm, this home feels like a real-life dollhouse, full of warmth, character, and the kind of charm that instantly makes you smile. From the moment you step onto the inviting front porch, you'll feel right at home. It's the perfect spot to enjoy your morning coffee, decorate for the seasons, or unwind after a long day. Inside, you'll find bright and welcoming living spaces filled with natural light, beautiful flooring, and a layout designed for comfortable everyday living. The spacious living room flows effortlessly into the dining area and kitchen, creating an ideal space for gathering. The kitchen offers plenty of room for meal preparation while maintaining the cozy feel that makes this home so special. Three generously sized bedrooms provide comfortable retreats, and with two full bathrooms, there's space and convenience for everyone. Just beyond the kitchen, you'll find a covered rear porch and mudroom area, creating the perfect transition to the backyard. Outside, mature trees provide shade and privacy while the spacious yard offers room to entertain, garden, play, or simply relax. A detached garage with alley access adds convenience, storage, and additional parking options. Whether you're searching for your first home, looking to downsize, or simply hoping to find a property filled with character and charm, this adorable home offers the perfect blend of comfort, functionality, and storybook appeal.
    21 days
    |
    1,530
    |
    108
    |

    Zillow last checked:

    Listing updated:

    Listed by:

    Carrie Thodoroff,

    EXP REALTY LLC 888-501-7085

    Source: NGLRMLS,MLS#: 1946693MLS Logo

    Loading...

      Facts & features

      Interior

      Bedrooms & bathrooms
      • Bedrooms: 3
      • Bathrooms: 2
      • Full bathrooms: 2
      • Main level bathrooms: 2
      Primary bedroom
      • Area: 150
      • Dimensions: 15 x 10
      Bedroom 2
      • Area: 117
      • Dimensions: 13 x 9
      Bedroom 3
      • Area: 84
      • Dimensions: 12 x 7
      Primary bathroom
      • Features: None
      Kitchen
      • Area: 121
      • Dimensions: 11 x 11
      Living room
      • Area: 143
      • Dimensions: 13 x 11
      Heating
      • Forced Air, Natural Gas
      Appliances
      • Included: Refrigerator, Oven/Range, Washer, Dryer
      • Laundry: Main Level
      Features
      • None, Cable TV, High Speed Internet
      • Basement: Crawl Space
      • Has fireplace: No
      • Fireplace features: None
      Interior area
      • Total structure area: 1,190
      • Total interior livable area: 1,190 sqft
      • Finished area above ground: 1,190
      • Finished area below ground: 0

      Property

      Parking
      • Total spaces: 1
      • Parking features: Detached
      • Garage spaces: 1
      Accessibility
      • Accessibility features: None
      Features
      • Levels: One
      • Stories: 1
      • Patio & porch: Covered
      • Waterfront features: None
      Lot
      • Size: 5,227 Square Feet
      • Dimensions: 45 x 142
      • Features: Level, Subdivided
      Details
      • Additional structures: None
      • Parcel number: 170000345600
      • Zoning description: Residential

      Construction

      Type & style
      • Home type: SingleFamily
      • Property subtype: Single Family Residence
      Materials
      • Frame, Vinyl Siding
      • Roof: Asphalt
      Condition
      • New construction: No
      • Year built: 1890

      Utilities & green energy

      • Sewer: Public Sewer
      • Water: Public

      Community & HOA

      Community
      • Features: None
      • Subdivision: none
      HOA
      • Services included: None
      Location
      • Region: Mount Pleasant

      Financial & listing details

      • Price per square foot: $146/sqft
      • Tax assessed value: $50,743
      • Price range: $173.5K - $173.5K
      • Date on market: 6/16/2026
      • Cumulative days on market: 23 days
      • Listing agreement: Exclusive Right Sell
      • Listing terms: Conventional,Cash,FHA
      • Ownership type: Private Owner
      • Road surface type: Asphalt

        Estimated market value

        $170,000

        $162,000 - $179,000

        $1,363/mo

        Price history

        DateEventPrice
        7/5/2026Price change$173,500-3.6%$146/sqft
        Source: NGLRMLS #1946693 Report a problem
        6/16/2026Listed for sale$180,000+83.7%$151/sqft
        Source: NGLRMLS #1946693 Report a problem
        7/31/2019Sold$98,000+22.5%$82/sqft
        Source: NGLRMLS #1862415 Report a problem
        11/24/2013Sold$80,000$67/sqft
        Source: NGLRMLS #1745051 Report a problem

        Public tax history

        YearProperty taxesTax assessment
        2025-- $60,800 +8.6%
        2024$2,043 $56,000 +10.9%
        2023-- $50,500 +5.2%
        2022-- $48,000 +8.8%
        2021-- $44,100 +6.3%
        2020-- $41,500 +11%
        2018$1,612 $37,400 +1.4%
        2017$1,612 -0.2%$36,900 +0.5%
        2016$1,615 $36,700 +0.3%
        2015-- $36,600 +4%
        2014-- $35,200 -1.4%
        2011-- $35,700 +0.3%
        2010-- $35,600 -5.6%
        2003-- $37,700

        Find assessor info on the county website

        Monthly payment

        Est. payment

        Payment breakdown

        Explore the cost of this home by adjusting the details. Changes won't be saved.
        All calculations are estimates and provided by Zillow, Inc. for informational purposes only. Actual amounts may vary.
        HOA fees may include property taxes on listings classified as Co-Ops. Contact the listing agent and/or owner for fee details.
        Mortgage interest rates are dependent on a number of factors, including credit score, down payment, and repayment length. Interest rate data provided by Zillow Group Marketplace, Inc. as of 1/1/1970 from various mortgage lenders with which we have lead or other similar arrangements; the Estimated Payment is an average of those rates.
        See how much you could borrow to make a competitive offer.

        Climate risks

        Neighborhood: 48858

        Getting around

        80 / 100
        Very Walkable
        69 / 100
        Bikeable

        Nearby schools

        GreatSchools rating
        Schools provided by the listing agent
        • District: Mount Pleasant City School District

        Source: NGLRMLS. This data may not be complete. We recommend contacting the local school district to confirm school assignments for this home.

        A local agent can set up tours, give advice and negotiate with sellers.

        Browse local experts

        Similar homes

        Skip to the end of the carouselSkip to the beginning of the carousel