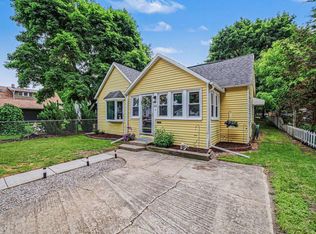
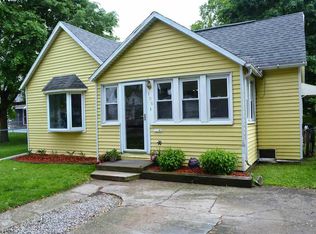
GREAT HOME IN A WONDERFUL NEIGHBORHOOD. WELL ESTABLISHED MATURE TREE LINED CITY STREET. HOME HAS BEEN VERY WELL MAINTAINED. NEWER ROOF WITH GUTTER GUARDS ALREADY INSTALLED ON THE SECOND STORY. BEAUTIFUL ORIGINAL HARDWOOD FLOORING. NEWER FRONT PORCH WITH ACCENT LIGHTING TECHNOLOGY. BASEMENT IS MOSTLY FINISHED WITH A LOT OF USABLE SPACE. ACCORDING TO CITY RECORDS, HOME WAS BUILT IN 1950. SELLER HAS BLUEPRINTS WITH DATE OF 1928-1930. SELLER HAS COMPLETED MANY UPGRADES OVER THE PAST 30 YEARS! GREAT HOME IN GREAT CONDITION.
Accepting backups
$234,900
908 S Fancher St, Mount Pleasant, MI 48858
3beds
1,817sqft
Single Family Residence
Built in 1950
7,405 Square Feet Lot
$236,200 Zestimate®
$129/sqft
$-- HOA
What's special
Beautiful original hardwood flooring
- 16 days |
- 959 |
- 39 |
Zillow last checked:
Listing updated:
Listed by:
Paul Bigard,
PAUL BIGARD REAL ESTATE, LLC 989-773-8899
Source: NGLRMLS,MLS#: 1946991
Facts & features
Interior
Bedrooms & bathrooms
- Bedrooms: 3
- Bathrooms: 3
- Full bathrooms: 2
- 1/2 bathrooms: 1
- Main level bathrooms: 1
- Main level bedrooms: 1
Rooms
- Room types: Dining Room
Primary bedroom
- Level: Main
- Area: 110
- Dimensions: 11 x 10
Bedroom 2
- Level: Upper
- Area: 121
- Dimensions: 11 x 11
Bedroom 3
- Level: Upper
- Area: 121
- Dimensions: 11 x 11
Primary bathroom
- Features: Shared
Dining room
- Level: Main
- Area: 90
- Dimensions: 10 x 9
Family room
- Level: Main
- Area: 187
- Dimensions: 17 x 11
Kitchen
- Level: Main
- Area: 99
- Dimensions: 11 x 9
Living room
- Level: Main
- Area: 378
- Dimensions: 27 x 14
Heating
- Forced Air, Natural Gas
Appliances
- Included: None
- Laundry: Lower Level
Features
- Entrance Foyer, Solid Surface Counters, Mud Room
- Flooring: Wood
- Basement: Full,Finished Rooms,Bath/Stubbed,Unfinished
- Has fireplace: No
- Fireplace features: None
Interior area
- Total structure area: 1,817
- Total interior livable area: 1,817 sqft
- Finished area above ground: 1,817
- Finished area below ground: 0
Property
Parking
- Total spaces: 2
- Parking features: Detached, Concrete
- Garage spaces: 2
Accessibility
- Accessibility features: None
Features
- Levels: Two
- Stories: 2
- Patio & porch: Porch
- Exterior features: Sidewalk
- Waterfront features: None
Lot
- Size: 7,405 Square Feet
- Dimensions: 56 x 132
- Features: Level, Metes and Bounds
Details
- Additional structures: None
- Parcel number: 17000166700
- Zoning description: Residential
Construction
Type & style
- Home type: SingleFamily
- Property subtype: Single Family Residence
Materials
- Frame, Vinyl Siding
- Roof: Asphalt
Condition
- New construction: No
- Year built: 1950
Utilities & green energy
- Sewer: Public Sewer
- Water: Public
Community & HOA
Community
- Features: None
- Security: Smoke Detector(s)
- Subdivision: N/A
HOA
- Services included: None
Location
- Region: Mount Pleasant
Financial & listing details
- Price per square foot: $129/sqft
- Tax assessed value: $63,627
- Price range: $234.9K - $234.9K
- Date on market: 6/23/2026
- Cumulative days on market: 17 days
- Listing agreement: Exclusive Right Sell
- Listing terms: Conventional,Cash
- Ownership type: Private Owner
- Road surface type: Asphalt
Estimated market value
$236,200
$224,000 - $248,000
$2,015/mo
Price history
| Date | Event | Price |
|---|---|---|
| 6/23/2026 | Listed for sale | $234,900+36.6%$129/sqft |
Source: | ||
| 3/24/2021 | Listing removed | -- |
Source: Owner Report a problem | ||
| 9/30/2019 | Listing removed | $172,000$95/sqft |
Source: Owner Report a problem | ||
| 9/9/2019 | Listed for sale | $172,000$95/sqft |
Source: Owner Report a problem | ||
Public tax history
| Year | Property taxes | Tax assessment |
|---|---|---|
| 2025 | -- | $110,900 +25.2% |
| 2024 | $2,529 | $88,600 +12.6% |
| 2023 | -- | $78,700 +10.1% |
| 2022 | -- | $71,500 +11% |
| 2021 | -- | $64,400 +4.5% |
| 2020 | -- | $61,600 +11% |
| 2018 | $2,148 | $55,500 +1.8% |
| 2017 | $2,148 -0.2% | $54,500 +0.7% |
| 2016 | $2,152 | $54,100 +0.7% |
| 2015 | -- | $53,700 +5.1% |
| 2014 | -- | $51,100 -1.5% |
| 2011 | -- | $51,900 +0.4% |
| 2010 | -- | $51,700 -0.6% |
| 2003 | -- | $52,000 |
Find assessor info on the county website
Monthly payment
Est. payment$--/mo
Payment breakdown
Explore the cost of this home by adjusting the details. Changes won't be saved.All calculations are estimates and provided by Zillow, Inc. for informational purposes only. Actual amounts may vary.
HOA fees may include property taxes on listings classified as Co-Ops. Contact the listing agent and/or owner for fee details.
Mortgage interest rates are dependent on a number of factors, including credit score, down payment, and repayment length. Interest rate data provided by Zillow Group Marketplace, Inc. as of 1/1/1970 from various mortgage lenders with which we have lead or other similar arrangements; the Estimated Payment is an average of those rates.
See how much you could borrow to make a competitive offer.
Climate risks
Neighborhood: 48858
Nearby schools
GreatSchools rating
- 5/10Fancher SchoolGrades: 3-5Distance: 0.1 mi
- 7/10Mt Pleasant Middle SchoolGrades: 6-8Distance: 1.4 mi
- 8/10Mt. Pleasant Senior High SchoolGrades: 9-12Distance: 0.7 mi
Schools provided by the listing agent
- District: Mount Pleasant City School District
Source: NGLRMLS. This data may not be complete. We recommend contacting the local school district to confirm school assignments for this home.
A local agent can set up tours, give advice and negotiate with sellers.
- Michigan
- Isabella County
- Mount Pleasant
- 48858
- 908 S Fancher St