Come tour this Urban Farmhouse home, a combination of traditional and modernized elements that create an updated fresh take on the classic farmhouse style! Welcome to the Larkspur plan, exclusive to Perfection Builders, located in the Heritage Commons, Andover's newest low-maintenance, family-oriented development. This 3 BR, 2.5 bath two-story home features a rear-load garage, gas fireplace, and designer finishes & ample storage space throughout. Enjoy being close to the most exciting part in Andover with The Heritage, a master planned mixed use development, which is within walking distance. The Heritage will feature walking paths, parks, shopping, restaurants and luxury living. This home features an upper level master bedroom with a full bathroom, two additional bedrooms, an additional full bath, upstairs laundry, a darling nook in the landing and HUGE bonus family room upstairs measuring 15'x10'. HOA amenities also include a clubhouse with full entertaining space, heated saltwater pool, 24-hour fitness center, game room, mowing and landscaping provided, snow removal, outside water paid, irrigation system. Don't miss out on this chance to make this home yours today and enjoy the Sales office open 1-5 daily. GENERAL TAXES, SPECIAL ASSESSMENTS, HOA FEES, ROOM SIZES AND LOT SIZES ARE ESTIMATED. ALL SCHOOL INFORMATION IS DEEMED TO BE ACCURATE BUT NOT GUARANTEED.
Sold-inner office
Price Unknown
406 E Park Pl, Andover, KS 67002
3beds
2,461sqft
Single Family Onsite Built
Built in 2023
2,613 Square Feet Lot
$385,400 Zestimate®
$--/sqft
$2,315 Estimated rent
Home value
$385,400
$366,000 - $405,000
$2,315/mo
Zestimate® history
Owner options
List your home for rent
$2,315/mo
Rent Zestimate®
Find your next renter with Zillow Rental Manager. Plus, with online applications, you can quickly screen prospective tenants – for free.
$2,315/mo
Rent Zestimate®
Refinance and save
$1,800/mo
Est. payment
Refinancing to a lower rate could help reduce your monthly payments and save thousands over the life of the loan.
$1,800/mo
Est. payment
Explore your selling options
Work with a Zillow partner agent
Leverage their expertise and Zillow's premium Showcase listings to get your home seen by more buyers.
Get startedList with your own agent
Get your home in front of millions of buyers by listing it on Zillow.
Learn how to do itSell it yourself
Take full control of how buyers see your home on Zillow by listing For Sale by Owner (FSBO).
List your homeWhat's special
Zillow last checked:
Listing updated:
Listed by:
Shelly Voss 316-788-8970,
PB Realty
Bought with:
Shelly Voss, 00233960
Source: SCKMLS as distributed by MLS GRID,MLS#: 635601
Facts & features
Interior
Bedrooms & bathrooms
- Bedrooms: 3
- Bathrooms: 3
- Full bathrooms: 2
- 1/2 bathrooms: 1
Primary bedroom
- Description: Carpet
- Level: Upper
- Area: 189.42
- Dimensions: 15.4x12.3
Bedroom
- Description: Carpet
- Level: Upper
- Area: 147.63
- Dimensions: 13.3x11.1
Bedroom
- Description: Carpet
- Level: Upper
- Area: 152.66
- Dimensions: 15.1x10.11
Bonus room
- Description: Carpet
- Level: Upper
- Area: 156
- Dimensions: 15.6x10
Kitchen
- Description: Luxury Vinyl
- Level: Main
- Area: 161.66
- Dimensions: 13.7x11.8
Living room
- Description: Luxury Vinyl
- Level: Main
- Area: 364.56
- Dimensions: 19.6x18.6
Heating
- Zoned
Cooling
- Zoned
Appliances
- Included: Dishwasher, Disposal, Microwave, Range
- Laundry: Upper Level
Features
- Ceiling Fan(s), Walk-In Closet(s)
- Flooring: Laminate
- Basement: None
- Number of fireplaces: 1
- Fireplace features: One, Living Room, Electric
Interior area
- Total interior livable area: 2,461 sqft
- Finished area above ground: 2,461
- Finished area below ground: 0
Property
Parking
- Total spaces: 2
- Parking features: Attached, Oversized, Zero Entry
- Garage spaces: 2
Features
- Levels: Two
- Stories: 2
- Patio & porch: Patio, Covered
- Exterior features: Guttering - ALL, Sprinkler System
- Pool features: Community
Lot
- Size: 2,613 Square Feet
- Features: Standard
Details
- Additional structures: Storm Shelter
- Parcel number: 3042003009009000
Construction
Type & style
- Home type: SingleFamily
- Architectural style: Contemporary
- Property subtype: Single Family Onsite Built
Materials
- Frame
- Foundation: None
- Roof: Composition
Condition
- Year built: 2023
Details
- Builder name: Perfection Builders
Utilities & green energy
- Utilities for property: Sewer Available
Community & HOA
Community
- Features: Sidewalks, Clubhouse, Fitness Center, Jogging Path
- Subdivision: HERITAGE
HOA
- Has HOA: Yes
- Services included: Maintenance Grounds, Recreation Facility, Snow Removal, Gen. Upkeep for Common Ar
- HOA fee: $1,800 annually
Location
- Region: Andover
Financial & listing details
- Annual tax amount: $6,510
- Date on market: 2/23/2024
- Cumulative days on market: 31 days
- Ownership: Builder
- Road surface type: Paved
Price history
Price history is unavailable.
Public tax history
Tax history is unavailable.
Neighborhood: 67002
Nearby homes
- $294,3003 bd2 ba908 sqft406 E Park Pl, Andover, KS 67002Off Market
- $392,5003 bd2 ba1k sqft402 E Park Pl, Andover, KS 67002Off Market
- $283,1003 bd2 ba660 sqft410 E Park Pl, Andover, KS 67002Off Market
- $--4 bd3 ba2k sqft402 E Park Pl, Andover, KS 67002Sold
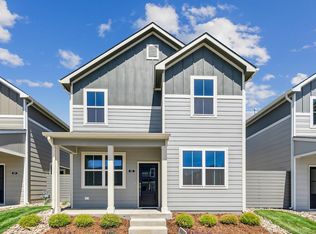
- $--3 bd3 ba1.8k sqft328 E Park Pl, Andover, KS 67002Sold
- $300,2002 bd2 ba2k sqft414 E Park Pl, Andover, KS 67002Off Market
- $32,000-- bd-- ba-- sqft327 E Douglas Ave, Andover, KS 67002Off Market
- $--3 bd3 ba2.4k sqft324 E Park Pl, Andover, KS 67002Sold
Nearby schools
GreatSchools rating
- 6/10Sunflower Elementary SchoolGrades: PK-5Distance: 0.2 mi
- 9/10Andover Central Middle SchoolGrades: 6-8Distance: 0.6 mi
- 7/10Andover Central High SchoolGrades: 9-12Distance: 0.4 mi
Schools provided by the listing agent
- Elementary: Andover
- Middle: Andover Central
- High: Andover Central
Source: SCKMLS as distributed by MLS GRID. This data may not be complete. We recommend contacting the local school district to confirm school assignments for this home.
Sell for more on Zillow
Get a Zillow Showcase℠ listing at no additional cost and you could sell for .
$385,400
2% more
+$7,708
With Zillow Showcase(estimated)
$393,108
Sell for more on Zillow
Get a Zillow Showcase℠ listing at no additional cost and you could sell for .
$385,400
2% more
+$7,708
With Zillow Showcase(estimated)
$393,108
- Kansas
- Butler County
- Andover
- 67002
- 406 E Park Pl
