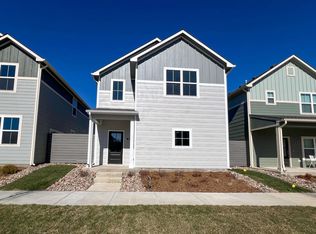
This is a custom build. This Aspen floor plan is a one story home nestled within the Heritage Commons. Built on a boutique style lot, it features 10 foot ceilings, back load oversized two car garage, tankless water heater, below ground storm shelter and zero step entry from the garage. GENERAL TAXES NOT SPREAD YET. SPECIAL ASSESSMENTS, HOA FEES, ROOM SIZES AND LOT SIZES ARE ESTIMATED. ALL SCHOOL INFORMATION IS DEEMED TO BE ACCURATE BUT NOT GUARANTEED.
This property is not currently displayed as for sale or rent on Zillow. This may be different from what's on other websites or public sources.