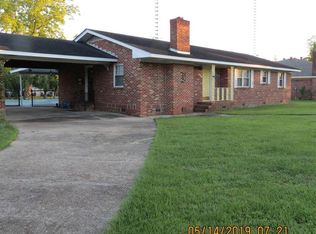
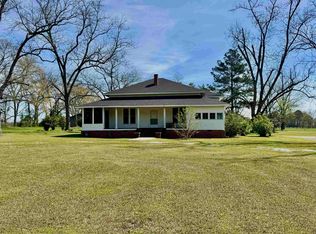
Welcome to your future Home!! Nestled on a generous 0.48 acre level lot, this classic all brick residence offers an impressive 3,120 square feet of living space packed with character, charm, and endless possibilities. This 1961 built property delivers incredible value and the structural peace of mind you have been searching for.. Key property highlights: Flexible floor plan features 3 Bedrooms(flex room can be made into the fourth bedroom or a private office) and 3 and 1/2 Bathrooms or utilize the great layout for a Mother-In Law suite complete with it's own dedicated Kitchen and Bath.. Sunlit Relaxation: Enjoy year round comfort in the stunning 360 square foot glassed sunroom, which includes a convenient half bath and seamless access to the back patio.. Interior Character boasts gorgeous original hardwood floors, built-ins, very retro 6 layer stacked lazy Susan in the main Pantry, and hand painted tiles throughout with a cozy fireplace in your formal living room with breathtaking picture windows..Outdoor Entertaing on your spacious, lighted concrete patio with a built-in brick grill, perfect for hosting weekend barbecues or game days.. Recent mechanical updates including Newer Roof, Updated HVAC 2025 with a two car attached carport. This beautiful home places you in the Heart of Opp close to the local hospital and down town restaurants with shopping.
For sale
Price cut: $22.3K (10/17)
$199,986
406 E Stewart Ave, Opp, AL 36467
3beds
3,120sqft
Single Family Residence
Built in 1961
0.48 Acres Lot
$-- Zestimate®
$64/sqft
$-- HOA
What's special
Newer roofClassic all brick residenceBuilt-in brick grillTwo car attached carportFlexible floor planBreathtaking picture windowsGorgeous original hardwood floors
- 59 days
- 242
- 11
Zillow last checked:
Listing updated:
Listed by:
Elisha Hollis 334-702-3595,
Keller Williams Realty Southeast Alabama,
STACEY HOBBS 334-714-3977,
Keller Williams Realty Southeast Alabama
Source: Wiregrass BOR,MLS#: 558593Originating MLS: Wiregrass Board Of REALTORS
Facts & features
Interior
Bedrooms & bathrooms
- Bedrooms: 3
- Bathrooms: 4
- Full bathrooms: 3
- 1/2 bathrooms: 1
Heating
- Central, Electric, Multiple Heating Units
Cooling
- Central Air, Electric, Multi Units
Appliances
- Included: Electric Range, Electric Water Heater, Multiple Water Heaters, Range Hood
- Laundry: Washer Hookup, Dryer Hookup
Features
- Attic, Double Vanity, Linen Closet, Pull Down Attic Stairs, Storage
- Flooring: Carpet, Concrete, Plank, Tile, Vinyl, Wood
- Windows: Double Pane Windows
- Attic: Pull Down Stairs
- Number of fireplaces: 1
- Fireplace features: One
Interior area
- Total interior livable area: 3,120 sqft
Property
Parking
- Total spaces: 2
- Parking features: Attached Carport, Driveway, Shared Driveway
- Carport spaces: 2
- Has uncovered spaces: Yes
Features
- Levels: One
- Stories: 1
- Patio & porch: Covered, Enclosed, Patio
- Exterior features: Covered Patio, Outdoor Grill
- Pool features: None
Lot
- Size: 0.48 Acres
- Dimensions: 175 x 122.5
- Features: City Lot, Mature Trees
Details
- Parcel number: 231108284401005.000
Construction
Type & style
- Home type: SingleFamily
- Architectural style: One Story
- Property subtype: Single Family Residence
Materials
- Brick
Condition
- New construction: No
- Year built: 1961
Utilities & green energy
- Sewer: Public Sewer
- Water: Public
- Utilities for property: Cable Available, Electricity Available
Green energy
- Energy efficient items: Windows
- Energy generation: Wind
Community & HOA
Community
- Subdivision: KELLY ADDITION
HOA
- Has HOA: No
Location
- Region: Opp
Financial & listing details
- Price per square foot: $64/sqft
- Tax assessed value: $241,380
- Annual tax amount: $1,883
- Date on market: 8/27/2026
- Cumulative days on market: 60 days
- Listing terms: Cash,Conventional,FHA,USDA Loan,VA Loan
- Electric utility on property: Yes
- Road surface type: Paved
Estimated market value
Not available
Estimated sales range
Not available
Not available
Price history
| Date | Event | Price |
|---|---|---|
| 10/17/2026 | Price change | $199,986-10%$64/sqft |
Source: SAMLS #214541 Report a problem | ||
| 8/27/2026 | Listed for sale | $222,258-7.2%$71/sqft |
Source: SAMLS #214541 Report a problem | ||
| 8/11/2026 | Listing removed | $239,500+9.4%$77/sqft |
Source: My State MLS #11669645 Report a problem | ||
| 7/21/2026 | Price change | $219,000-8.6%$70/sqft |
Source:  Covington AOR #26088 Report a problem Covington AOR #26088 Report a problem | ||
| 6/12/2026 | Price change | $239,500-6.4%$77/sqft |
Source: Covington AOR #26088 Report a problem | ||
| 6/5/2026 | Price change | $255,900-1.5%$82/sqft |
Source: Covington AOR #26088 Report a problem | ||
| 5/28/2026 | Price change | $259,900-2.3%$83/sqft |
Source: Covington AOR #26088 Report a problem | ||
| 5/18/2026 | Price change | $265,900-1.5%$85/sqft |
Source: Covington AOR #26088 Report a problem | ||
| 4/16/2026 | Price change | $269,900-1.9%$87/sqft |
Source: Covington AOR #26088 Report a problem | ||
| 2/17/2026 | Listed for sale | $275,000-19%$88/sqft |
Source: Covington AOR #26088 Report a problem | ||
| 2/13/2026 | Listing removed | $339,500$109/sqft |
Source: Covington AOR #25438 Report a problem | ||
| 1/13/2026 | Price change | $339,500-2.9%$109/sqft |
Source: Covington AOR #25438 Report a problem | ||
| 10/25/2025 | Price change | $349,500+4.3%$112/sqft |
Source: Covington AOR #25438 Report a problem | ||
| 10/21/2025 | Price change | $335,000-4.1%$107/sqft |
Source: Covington AOR #25438 Report a problem | ||
| 8/12/2025 | Listed for sale | $349,500$112/sqft |
Source: Covington AOR #25438 Report a problem | ||
Public tax history
| Year | Property taxes | Tax assessment |
|---|---|---|
| 2025 | $1,883 | $241,380 +24.4% |
| 2024 | -- | $194,020 +16% |
| 2023 | -- | $167,200 +5.1% |
| 2022 | -- | $159,060 +21.1% |
| 2021 | -- | $131,320 +900.9% |
| 2020 | $465 | $13,120 -47.7% |
| 2019 | $465 -52.5% | $25,100 |
| 2018 | $979 -5.4% | $25,100 |
| 2017 | $1,035 -26.5% | -- |
| 2016 | $1,408 +0.8% | -- |
| 2015 | $1,396 | -- |
| 2014 | $1,396 | -- |
| 2013 | -- | $16,452 |
| 2011 | -- | -- |
| 2010 | -- | -- |
Find assessor info on the county website
Monthly payment
Est. payment
Payment breakdown
Explore the cost of this home by adjusting the details. Changes won't be saved.Climate risks
Neighborhood: 36467
Nearby schools
Schools provided by the listing agent
- Middle: ,
Source: Wiregrass BOR. This data may not be complete. We recommend contacting the local school district to confirm school assignments for this home.
Similar homes
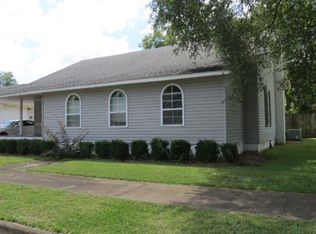
- $199,0003 bd3 ba2.3k sqft405 West St, Opp, AL 36467For Sale
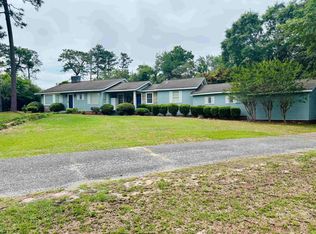 MLS ID #26279, Mary Katie Fuller, Southern Point Properties. Covington AOR
 - $189,0003 bd2 ba1.7k sqft910 King Ave, Opp, AL 36467For Sale
 MLS ID #26330, Mary Katie Fuller, Southern Point Properties. Covington AOR
 - $219,0003 bd2 ba1.6k sqft403 E Park Ave, Opp, AL 36467For Sale
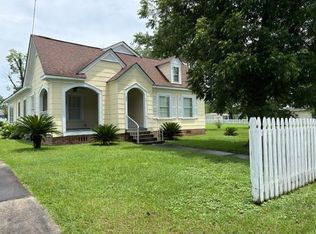 MLS ID #26347, Kimberly K Turman, Covington Realty, LLC. Covington AOR
 - $215,0003 bd2 ba1.8k sqft415 S Maloy St, Opp, AL 36467For Sale
 MLS ID #26155, Chelsea Henderson, Draftstone Properties, LLC. Covington AOR
