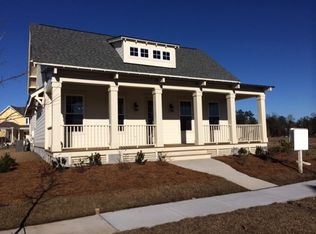
Discover the exceptional upgrades at 406 Eliston Street in Carnes Crossroads, a well maintained home that comes fully equipped with a Generac whole home generator, hurricane shutters, rain gutters, a 3-season enclosed porch, a fenced backyard, and more. Located just 3 miles off I-26 in Summerville, SC, this 3-bedroom, 2.5-bath home with a bonus room and unfinished attic offers a host of thoughtful features designed for comfort and convenience. The open-concept floor plan boasts 10-foot ceilings downstairs and 9-foot ceilings upstairs, with beautiful flooring throughout. The white gourmet kitchen is a standout with its gas cooktop, upgraded cabinetry, Calacatta Gold countertops, large island, stainless steel appliances, double oven, and under cabinet lighting. The downstairs owner's suitefeatures a spacious walk-in closet with built-in shelving and it's own thermostat. The luxurious en-suite bath includes a 4' x 16' walk-in shower with a spa bench, linen closet, water closet, and a dual vanity with a gorgeous granite top. Upstairs, you'll find two large bedrooms, a full bath with dual sinks, a bonus room, and an unfinished attic for additional storage. A two-car garage completes the home. The backyard offers a private fenced space, with a paver patio perfect for outdoor entertaining along with a large SunSetter retractable awning. Additional energy-efficient features include radiant barrier sheathing, a Navien tankless water heater, and Energy Star-rated appliances. The laundry room provides added convenience with closet cabinets. Neighborhood amenities include walking paths, dog park, playground, 2 pools and amenity center. With all these upgrades and thoughtful details, 406 Eliston Street is truly a home that has it all.
Closed
Zillow last checked:
Listing updated:
Bought with:
Realty ONE Group Coastal
Source: CTMLS,MLS#: 25020865
Price history
| Date | Event | Price |
|---|---|---|
| 9/12/2025 | Sold | $520,000$225/sqft |
Source:  CTMLS #25020865 Report a problem CTMLS #25020865 Report a problem | ||
| 7/30/2025 | Listed for sale | $520,000+24.4%$225/sqft |
Source: CTMLS #25020865 Report a problem | ||
| 8/30/2021 | Sold | $418,000-1.6%$181/sqft |
Source: CTMLS #21015389 Report a problem | ||
| 8/5/2021 | Pending sale | $425,000$184/sqft |
Source: Carolina One Real Estate #21015389 Report a problem | ||
| 8/4/2021 | Contingent | $425,000$184/sqft |
Source: CTMLS #21015389 Report a problem | ||
| 6/8/2021 | Listed for sale | $425,000+23.2%$184/sqft |
Source: CTMLS #21015389 Report a problem | ||
| 4/24/2019 | Sold | $344,990-1.4%$149/sqft |
Source: CTMLS #18002903 Report a problem | ||
| 3/13/2019 | Listed for sale | $349,990$151/sqft |
Source: Pulte Homes Report a problem | ||
| 9/10/2018 | Listing removed | $349,990$151/sqft |
Source: Pulte Homes Report a problem | ||
| 9/1/2018 | Price change | $349,990-1.3%$151/sqft |
Source: Pulte Homes Report a problem | ||
| 7/19/2018 | Price change | $354,690-1.1%$153/sqft |
Source: Pulte Homes Report a problem | ||
| 4/2/2018 | Price change | $358,690+0%$155/sqft |
Source: Pulte Homes Report a problem | ||
| 3/31/2018 | Price change | $358,600-1%$155/sqft |
Source: Pulte Homes Report a problem | ||
| 3/6/2018 | Price change | $362,0900%$156/sqft |
Source: Pulte Homes Report a problem | ||
| 3/2/2018 | Price change | $362,240+1%$157/sqft |
Source: Pulte Homes Report a problem | ||
| 1/31/2018 | Price change | $358,740-2.7%$155/sqft |
Source: Pulte Homes Report a problem | ||
| 1/26/2018 | Listed for sale | $368,740$159/sqft |
Source: Pulte Homes Report a problem | ||


Get a cash offer in 3 minutes
Find out how much your home could sell for in as little as 3 minutes with a no-obligation cash offer.
Estimated market value
$523,200
