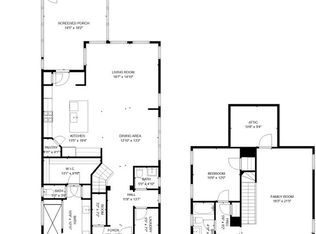
The perfect place to plant roots! This charming and spacious home in sought-after Carnes Crossroads is ideal for growing families or first-time buyers ready to make lasting memories. From the welcoming front porch to the thoughtful layout, this home blends comfort, style, and functionality.Step inside to high ceilings and hardwood floors throughout, creating a warm and open feel. The main level offers a full bedroom and bathroom--great for guests, in-laws, or a playroom. The formal dining room sits up front with views of the porch and detailed crown molding. The living room is perfect for cozy family time, complete with a fireplace, built-ins, wainscoting, and a bright picture window.The kitchen is a family favorite--featuring white cabinets, stainless steel appliances, a gasstove, large island with extra storage, and a walk-in pantry with a bonus FLEX space for a homework station, play area, or home office. There's even clever under-stair storage for toys, holiday decor, or everyday essentials! Upstairs, the primary suite is a relaxing retreat with a spa-like bathroom, including a jacuzzi tub, dual vanities, walk-in shower, and custom closet. Two additional bedrooms, a full guest bath, and an upstairs laundry room complete the family-friendly layout. Outside, you'll love the 1-car garage plus carport great for extra parking or bikes and strollers. And the best part? Carnes Crossroads just raised the bar on Lowcountry living! Enjoy two resort-style saltwater pools (one with a waterslide!), miles of scenic trails, a neighborhood farmstand for fresh local produce, a beautiful lake house for family gatherings, private fitness center, and sports courts for basketball, tennis, and pickleball. No other nearby community offers this level of lifestyle! If you're looking for the right place to grow, play, and thrive this is it.
Closed
Street View
Zillow last checked:
Listing updated:
Bought with:
Keller Williams Key
Source: CTMLS,MLS#: 25013648
Price history
| Date | Event | Price |
|---|---|---|
| 9/4/2025 | Sold | $453,000-3.6%$206/sqft |
Source:  CTMLS #25013648 Report a problem CTMLS #25013648 Report a problem | ||
| 6/29/2025 | Price change | $469,999-1.1%$214/sqft |
Source: CTMLS #25013648 Report a problem | ||
| 5/16/2025 | Listed for sale | $474,999+19%$216/sqft |
Source: CTMLS #25013648 Report a problem | ||
| 1/11/2022 | Sold | $399,000$181/sqft |
Source: CTMLS #21028956 Report a problem | ||
| 12/7/2021 | Contingent | $399,000$181/sqft |
Source: CTMLS #21028956 Report a problem | ||
| 12/1/2021 | Listed for sale | $399,000$181/sqft |
Source: CTMLS #21028956 Report a problem | ||
| 11/2/2021 | Contingent | $399,000$181/sqft |
Source: CTMLS #21028956 Report a problem | ||
| 10/28/2021 | Listed for sale | $399,000+26.7%$181/sqft |
Source: CTMLS #21028956 Report a problem | ||
| 12/5/2019 | Sold | $315,000-3.1%$143/sqft |
Source: CTMLS #19011836 Report a problem | ||
| 11/3/2019 | Pending sale | $325,000$148/sqft |
Source: Jeff Cook Real Estate LLC #19011836 Report a problem | ||
| 9/13/2019 | Price change | $325,000-4.4%$148/sqft |
Source: Jeff Cook Real Estate LLC #19011836 Report a problem | ||
| 7/23/2019 | Price change | $339,900-2.9%$155/sqft |
Source: Jeff Cook Real Estate LLC #19011836 Report a problem | ||
| 6/29/2019 | Price change | $349,900-0.6%$159/sqft |
Source: Jeff Cook Real Estate LLC #19011836 Report a problem | ||
| 4/24/2019 | Listed for sale | $352,000-1.9%$160/sqft |
Source: Jeff Cook Real Estate LLC #19011836 Report a problem | ||
| 11/29/2018 | Listing removed | $359,000$163/sqft |
Source: Carolina One Real Estate - Trolley Road #18023156 Report a problem | ||
| 10/4/2018 | Price change | $359,000-0.6%$163/sqft |
Source: Carolina One Real Estate - Trolley Road #18023156 Report a problem | ||
| 8/17/2018 | Price change | $361,000+3.2%$164/sqft |
Source: Carolina One Real Estate - Trolley Road #18023156 Report a problem | ||
| 7/19/2018 | Price change | $349,900+11.1%$159/sqft |
Source: Keller Williams Realty #18014219 Report a problem | ||
| 7/15/2018 | Price change | $314,900-3.1%$143/sqft |
Source: Keller Williams Realty #18014219 Report a problem | ||
| 6/19/2018 | Price change | $324,900-1.5%$148/sqft |
Source: Keller Williams Realty #18014219 Report a problem | ||
| 6/13/2018 | Price change | $329,900+1.5%$150/sqft |
Source: Keller Williams Realty #18014219 Report a problem | ||
| 6/12/2018 | Pending sale | $324,900$148/sqft |
Source: Keller Williams Realty #18014219 Report a problem | ||
| 6/7/2018 | Price change | $324,900-4.4%$148/sqft |
Source: Keller Williams Realty #18014219 Report a problem | ||
| 5/28/2018 | Price change | $339,900-2.9%$155/sqft |
Source: Keller Williams Realty #18014219 Report a problem | ||
| 5/24/2018 | Price change | $350,000+16.7%$159/sqft |
Source: Keller Williams Realty #18014219 Report a problem | ||
| 5/19/2018 | Price change | $299,900-17.8%$136/sqft |
Source: Keller Williams Realty #18014219 Report a problem | ||
| 5/7/2018 | Listed for sale | $364,900+5.5%$166/sqft |
Source: Brand Name Real Estate #18010963 Report a problem | ||
| 6/6/2017 | Sold | $345,980$157/sqft |
Source: Public Record Report a problem | ||
Nearby homes


Get a cash offer in 3 minutes
Find out how much your home could sell for in as little as 3 minutes with a no-obligation cash offer.
Estimated market value
$456,400
