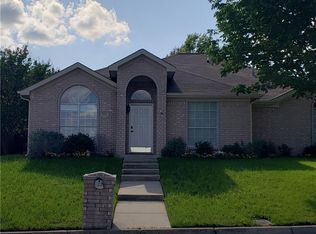
Thiis charming brick beauty just got a huge face lift and it is ready for its new owners!! Come make an offer! From the moment you arrive, the inviting curb appeal and mature shade tree set the tone for what’s inside. Step into the spacious living room where tall ceilings, wood-look floors, and natural light create an open, airy feel. The white brick fireplace, framed by custom built-ins with stunning cabinetry, makes the perfect centerpiece. The kitchen features new cabinets, quartz countertops, subway tile backsplash, and a large island. Sleek black fixtures and pendant lighting give it a modern touch. The updated bathrooms and large walk-in closet offer style and convenience, making everyday living feel just a bit more luxurious. Outside, you’ll enjoy a private backyard with plenty of room for barbecues, play, or simply relaxing under the shade.
Sold
Price Unknown
406 Fall Cedar Dr, Fort Worth, TX 76108
3beds
1,703sqft
Single Family Residence
Built in 1995
7,927 Square Feet Lot
$301,600 Zestimate®
$--/sqft
$2,048 Estimated rent
Home value
$301,600
$280,000 - $326,000
$2,048/mo
Zestimate® history
Owner options
List your home for rent
$2,048/mo
Rent Zestimate®
Find your next renter with Zillow Rental Manager. Plus, with online applications, you can quickly screen prospective tenants – for free.
$2,048/mo
Rent Zestimate®
Refinance and save
Refinancing to a lower rate could help reduce your monthly payments and save thousands over the life of the loan.
Explore your selling options
Work with a Zillow partner agent
Leverage their expertise and Zillow's premium Showcase listings to get your home seen by more buyers.
Get startedList with your own agent
Get your home in front of millions of buyers by listing it on Zillow.
Learn how to do itSell it yourself
Take full control of how buyers see your home on Zillow by listing For Sale by Owner (FSBO).
List your homeWhat's special
White brick fireplaceUpdated bathroomsNew cabinetsWood-look floorsInviting curb appealQuartz countertopsNatural light
Zillow last checked:
Listing updated:
Listed by:
Angelica Vargas 0774570,
Realty of America, LLC 512-788-9495,
Eduardo Vargas 0841342 682-622-1898,
Realty of America, LLC
Bought with:
Christie Cannon
Keller Williams Frisco Stars
Source: NTREIS,MLS#: 21040242
Facts & features
Interior
Bedrooms & bathrooms
- Bedrooms: 3
- Bathrooms: 2
- Full bathrooms: 2
Primary bedroom
- Features: Dual Sinks, Garden Tub/Roman Tub, Separate Shower, Walk-In Closet(s)
- Level: First
- Dimensions: 15 x 14
Dining room
- Level: First
- Dimensions: 10 x 12
Kitchen
- Features: Eat-in Kitchen, Granite Counters, Kitchen Island
- Level: First
- Dimensions: 16 x 10
Living room
- Features: Built-in Features, Ceiling Fan(s), Fireplace
- Level: First
- Dimensions: 13 x 13
Heating
- Central
Cooling
- Central Air, Ceiling Fan(s)
Appliances
- Included: Dishwasher, Electric Range
- Laundry: In Kitchen
Features
- Built-in Features, Decorative/Designer Lighting Fixtures, Eat-in Kitchen, Granite Counters, Kitchen Island, Open Floorplan, Walk-In Closet(s)
- Flooring: Carpet, Luxury Vinyl Plank, Tile
- Windows: Window Coverings
- Has basement: No
- Number of fireplaces: 1
- Fireplace features: Wood Burning
Interior area
- Total interior livable area: 1,703 sqft
Property
Parking
- Total spaces: 2
- Parking features: Driveway, Garage
- Attached garage spaces: 2
- Has uncovered spaces: Yes
Features
- Levels: One
- Stories: 1
- Pool features: None
Lot
- Size: 7,927 Square Feet
Details
- Parcel number: 04407350
Construction
Type & style
- Home type: SingleFamily
- Architectural style: Traditional,Detached
- Property subtype: Single Family Residence
Materials
- Brick
- Foundation: Slab
- Roof: Composition,Shingle
Condition
- Year built: 1995
Utilities & green energy
- Sewer: Public Sewer
- Water: Public
- Utilities for property: Sewer Available, Water Available
Community & HOA
Community
- Subdivision: Chapel Creek
HOA
- Has HOA: No
Location
- Region: Fort Worth
Financial & listing details
- Tax assessed value: $290,891
- Annual tax amount: $5,595
- Date on market: 10/28/2025
- Cumulative days on market: 103 days
- Listing terms: Cash,Conventional,FHA,VA Loan
- Exclusions: All staging items, tools, curtains, personal items.
Price history
| Date | Event | Price |
|---|---|---|
| 1/6/2026 | Sold | -- |
Source: NTREIS #21040242 Report a problem | ||
| 12/19/2025 | Pending sale | $301,500$177/sqft |
Source: NTREIS #21040242 Report a problem | ||
| 12/15/2025 | Contingent | $301,500$177/sqft |
Source: NTREIS #21040242 Report a problem | ||
| 11/26/2025 | Price change | $301,500-0.2%$177/sqft |
Source: NTREIS #21040242 Report a problem | ||
| 11/13/2025 | Price change | $302,000-1%$177/sqft |
Source: NTREIS #21040242 Report a problem | ||
| 10/28/2025 | Listed for sale | $305,000$179/sqft |
Source: NTREIS #21040242 Report a problem | ||
| 10/18/2025 | Listing removed | $305,000$179/sqft |
Source: NTREIS #21040242 Report a problem | ||
| 9/19/2025 | Price change | $305,000-0.8%$179/sqft |
Source: NTREIS #21040242 Report a problem | ||
| 9/11/2025 | Price change | $307,500-0.8%$181/sqft |
Source: NTREIS #21040242 Report a problem | ||
| 8/22/2025 | Listed for sale | $310,000+168.6%$182/sqft |
Source: NTREIS #21040242 Report a problem | ||
| 5/12/2013 | Listing removed | $115,425$68/sqft |
Source: KELLER WILLIAMS REALTY #11937218 Report a problem | ||
| 4/18/2013 | Listed for sale | $115,425$68/sqft |
Source: Dow JC RE INC #11937218 Report a problem | ||
Public tax history
| Year | Property taxes | Tax assessment |
|---|---|---|
| 2025 | $6,531 +67.7% | $290,891 |
| 2024 | $3,894 +9.8% | $290,891 +0.5% |
| 2023 | $3,547 -20.3% | $289,410 +7.6% |
| 2022 | $4,453 +3.2% | $268,880 +23.9% |
| 2021 | $4,314 +11.9% | $216,928 +35.6% |
| 2020 | $3,856 -1.2% | $160,000 |
| 2019 | $3,902 -3.7% | $160,000 -0.3% |
| 2018 | $4,053 +9% | $160,516 +10% |
| 2017 | $3,718 +6.5% | $145,924 -5.8% |
| 2016 | $3,492 +4.8% | $154,851 +25.4% |
| 2015 | $3,332 | $123,500 |
| 2014 | $3,332 | $123,500 +5.7% |
| 2013 | -- | $116,800 |
| 2012 | -- | $116,800 |
| 2011 | -- | $116,800 -0.2% |
| 2010 | -- | $117,000 -4.8% |
| 2009 | -- | $122,900 |
| 2008 | -- | $122,900 +3.4% |
| 2007 | -- | $118,900 +3.5% |
| 2006 | -- | $114,900 |
| 2005 | -- | $114,900 +1.8% |
| 2004 | -- | $112,900 -2.6% |
| 2003 | -- | $115,900 +15.2% |
| 2002 | -- | $100,600 +8.3% |
| 2001 | -- | $92,900 |
| 2000 | -- | $92,900 |
Find assessor info on the county website
Neighborhood: 76108
Nearby homes
- $299,6003 bd2 ba1.8k sqft402 Fall Cedar Dr, Fort Worth, TX 76108Off Market
- $253,1003 bd2 ba1.6k sqft410 Fall Cedar Dr, Fort Worth, TX 76108Off Market

- $--4 bd2 ba2.5k sqft401 Deauville Dr, Fort Worth, TX 76108Sold
- $311,5004 bd2 ba2k sqft314 Fall Cedar Dr, Fort Worth, TX 76108Off Market
- $--3 bd2 ba1.6k sqft414 Fall Cedar Dr, Fort Worth, TX 76108Sold
- $303,2004 bd3 ba1.8k sqft313 Deauville Dr, Fort Worth, TX 76108Off Market
- $--3 bd2 ba1.4k sqft405 Deauville Dr, Fort Worth, TX 76108Sold
- $291,8003 bd2 ba1.9k sqft407 Fall Cedar Dr, Fort Worth, TX 76108Off Market
Nearby schools
GreatSchools rating
- NATannahill Intermediate SchoolGrades: 5-6Distance: 0.4 mi
- 5/10Brewer Middle SchoolGrades: 6-8Distance: 3.2 mi
- 3/10Brewer High SchoolGrades: 9-12Distance: 2.3 mi
Schools provided by the listing agent
- Elementary: Bluehaze
- Middle: Brewer
- High: Brewer
- District: White Settlement ISD
Source: NTREIS. This data may not be complete. We recommend contacting the local school district to confirm school assignments for this home.
Get a cash offer in 3 minutes
Find out how much your home could sell for in as little as 3 minutes with a no-obligation cash offer.
Estimated market value
$301,600
Get a cash offer in 3 minutes
Find out how much your home could sell for in as little as 3 minutes with a no-obligation cash offer.
Estimated market value
$301,600
- Texas
- Tarrant County
- Fort Worth
- 76108
- 406 Fall Cedar Dr
