New roof in November, 2023. New fence in January, 2024. Large workshop, 30 ft. by 12 ft., in backyard! As you step inside the home, you'll be greeted by a cheerful and bright atmosphere. This cute home offers 2 generous living rooms and a formal dining area, providing ample space for entertaining or relaxation. Laminate floors in the living areas add a touch of elegance and are both stylish and easy to maintain. The heart of the home is the open-concept island kitchen, which seamlessly flows into the living room with fireplace and backyard views. The primary suite, strategically located at the back of the home, offers a peaceful retreat. It's thoughtfully split from the secondary bedrooms, providing privacy and tranquility. You'll appreciate the convenience and comfort of this well-designed layout. In addition to the wonderful workshop, the backyard offers plenty of space for outdoor activities, gardening, or simply unwinding.
Sold
Price Unknown
414 Fall Cedar Dr, Fort Worth, TX 76108
3beds
1,623sqft
Single Family Residence
Built in 1995
8,319 Square Feet Lot
$294,400 Zestimate®
$--/sqft
$1,972 Estimated rent
Home value
$294,400
$280,000 - $309,000
$1,972/mo
Zestimate® history
Owner options
List your home for rent
$1,972/mo
Rent Zestimate®
Find your next renter with Zillow Rental Manager. Plus, with online applications, you can quickly screen prospective tenants – for free.
$1,972/mo
Rent Zestimate®
Refinance and save
Refinancing to a lower rate could help reduce your monthly payments and save thousands over the life of the loan.
Explore your selling options
Work with a Zillow partner agent
Leverage their expertise and Zillow's premium Showcase listings to get your home seen by more buyers.
Get startedList with your own agent
Get your home in front of millions of buyers by listing it on Zillow.
Learn how to do itSell it yourself
Take full control of how buyers see your home on Zillow by listing For Sale by Owner (FSBO).
List your homeWhat's special
Zillow last checked:
Listing updated:
Listed by:
Kim Assaad 0477092 817-368-2111,
Compass RE Texas, LLC 682-226-6938
Bought with:
Rebekah Dugger
Refuge Real Estate
Source: NTREIS,MLS#: 20505206
Facts & features
Interior
Bedrooms & bathrooms
- Bedrooms: 3
- Bathrooms: 2
- Full bathrooms: 2
Primary bedroom
- Features: Walk-In Closet(s)
- Level: First
- Dimensions: 13 x 16
Bedroom
- Features: Ceiling Fan(s)
- Level: First
- Dimensions: 10 x 13
Bedroom
- Features: Ceiling Fan(s)
- Dimensions: 11 x 12
Primary bathroom
- Features: Built-in Features, Garden Tub/Roman Tub, Separate Shower
- Level: First
- Dimensions: 8 x 7
Dining room
- Level: First
- Dimensions: 13 x 8
Family room
- Features: Ceiling Fan(s), Fireplace
- Level: First
- Dimensions: 15 x 17
Other
- Features: Built-in Features
- Dimensions: 9 x 4
Kitchen
- Features: Built-in Features, Eat-in Kitchen, Kitchen Island
- Level: First
- Dimensions: 15 x 9
Living room
- Level: First
- Dimensions: 10 x 10
Heating
- Central, Electric
Cooling
- Central Air, Ceiling Fan(s), Electric
Appliances
- Included: Dishwasher, Electric Range, Disposal
- Laundry: Washer Hookup, Electric Dryer Hookup, In Hall
Features
- Eat-in Kitchen, High Speed Internet, Kitchen Island, Cable TV
- Flooring: Carpet, Ceramic Tile, Laminate
- Has basement: No
- Number of fireplaces: 1
- Fireplace features: Family Room, Wood Burning
Interior area
- Total interior livable area: 1,623 sqft
Property
Parking
- Total spaces: 2
- Parking features: Alley Access, Driveway, Garage, Garage Faces Rear
- Attached garage spaces: 2
- Has uncovered spaces: Yes
Features
- Levels: One
- Stories: 1
- Patio & porch: Covered, Deck
- Exterior features: Deck
- Pool features: None
- Fencing: Wood
Lot
- Size: 8,319 Square Feet
- Features: Back Yard, Interior Lot, Lawn, Landscaped, Subdivision
Details
- Additional structures: Workshop
- Parcel number: 04407393
Construction
Type & style
- Home type: SingleFamily
- Architectural style: Traditional,Detached
- Property subtype: Single Family Residence
Materials
- Brick
- Foundation: Slab
- Roof: Composition
Condition
- Year built: 1995
Utilities & green energy
- Sewer: Public Sewer
- Water: Public
- Utilities for property: Electricity Available, Electricity Connected, Sewer Available, Water Available, Cable Available
Community & HOA
Community
- Security: Smoke Detector(s)
- Subdivision: Chapel Creek
HOA
- Has HOA: No
Location
- Region: Fort Worth
Financial & listing details
- Tax assessed value: $277,953
- Annual tax amount: $6,123
- Date on market: 4/10/2024
- Cumulative days on market: 111 days
- Listing terms: Cash,Conventional,FHA,VA Loan
- Electric utility on property: Yes
Price history
| Date | Event | Price |
|---|---|---|
| 4/24/2024 | Sold | -- |
Source: NTREIS #20505206 Report a problem | ||
| 4/2/2024 | Contingent | $300,000$185/sqft |
Source: NTREIS #20505206 Report a problem | ||
| 2/3/2024 | Listed for sale | $300,000$185/sqft |
Source: NTREIS #20505206 Report a problem | ||
| 1/16/2024 | Listing removed | -- |
Source: NTREIS #20505206 Report a problem | ||
| 1/4/2024 | Listed for sale | $300,000+89.9%$185/sqft |
Source: NTREIS #20505206 Report a problem | ||
| 5/31/2017 | Sold | -- |
Source: Agent Provided Report a problem | ||
| 4/25/2017 | Pending sale | $158,000$97/sqft |
Source: Keller Williams - Arlington #13583312 Report a problem | ||
| 4/21/2017 | Listed for sale | $158,000+25.4%$97/sqft |
Source: Keller Williams Realty Arlingt #13583312 Report a problem | ||
| 7/29/2014 | Listing removed | $126,000$78/sqft |
Source: Owner Report a problem | ||
| 5/1/2014 | Listed for sale | $126,000-6.7%$78/sqft |
Source: Owner Report a problem | ||
| 11/8/2011 | Listing removed | $135,000$83/sqft |
Source: BILL WISDOM & COMPANY #11605345 Report a problem | ||
| 6/30/2011 | Price change | $135,000-2.5%$83/sqft |
Source: BILL WISDOM & COMPANY #11605345 Report a problem | ||
| 6/19/2011 | Price change | $138,500-0.1%$85/sqft |
Source: BILL WISDOM & COMPANY #11605345 Report a problem | ||
| 6/5/2011 | Listed for sale | $138,700$85/sqft |
Source: BILL WISDOM & COMPANY #11605345 Report a problem | ||
Public tax history
| Year | Property taxes | Tax assessment |
|---|---|---|
| 2025 | $6,458 +33.3% | $277,953 |
| 2024 | $4,847 +8.5% | $277,953 +0.5% |
| 2023 | $4,467 -17.6% | $276,601 +7.9% |
| 2022 | $5,423 +3.9% | $256,334 +22.1% |
| 2021 | $5,218 +10.7% | $210,000 +9% |
| 2020 | $4,712 +9.5% | $192,588 +3.2% |
| 2019 | $4,303 +7.2% | $186,594 +17.3% |
| 2018 | $4,015 -1.9% | $159,125 +15.5% |
| 2017 | $4,094 -7% | $137,718 -5.5% |
| 2016 | $4,405 +20.2% | $145,795 +21.6% |
| 2015 | $3,665 | $119,900 |
| 2014 | $3,665 | $119,900 +5.6% |
| 2013 | -- | $113,500 +0.1% |
| 2012 | -- | $113,400 |
| 2011 | -- | $113,400 -0.2% |
| 2010 | -- | $113,600 -4.8% |
| 2009 | -- | $119,300 |
| 2008 | -- | $119,300 +3.4% |
| 2007 | -- | $115,400 +3.4% |
| 2006 | -- | $111,600 |
| 2005 | -- | $111,600 +1.8% |
| 2004 | -- | $109,600 -2.6% |
| 2003 | -- | $112,500 +15% |
| 2002 | -- | $97,800 +19.1% |
| 2001 | -- | $82,100 -9.1% |
| 2000 | -- | $90,300 |
Find assessor info on the county website
Neighborhood: 76108
Nearby homes
- $278,0003 bd2 ba1.7k sqft418 Fall Cedar Dr, Fort Worth, TX 76108Off Market
- $253,1003 bd2 ba1.6k sqft410 Fall Cedar Dr, Fort Worth, TX 76108Off Market

- $296,9004 bd2 ba1.7k sqft409 Deauville Dr, Fort Worth, TX 76108Off Market
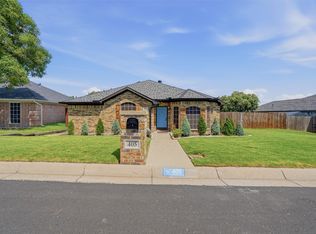
- $--3 bd2 ba1.4k sqft405 Deauville Dr, Fort Worth, TX 76108Sold
- $--3 bd2 ba1.7k sqft406 Fall Cedar Dr, Fort Worth, TX 76108Sold
- $292,6004 bd2 ba2k sqft422 Fall Cedar Dr, Fort Worth, TX 76108Off Market
- $223,6074 bd2 ba2.2k sqft413 Deauville Dr, Fort Worth, TX 76108Off Market
- $301,8003 bd2 ba1.8k sqft415 Fall Cedar Dr, Fort Worth, TX 76108Off Market
Nearby schools
GreatSchools rating
- NATannahill Intermediate SchoolGrades: 5-6Distance: 0.3 mi
- 5/10Brewer Middle SchoolGrades: 6-8Distance: 3.2 mi
- 3/10Brewer High SchoolGrades: 9-12Distance: 2.3 mi
Schools provided by the listing agent
- Elementary: Bluehaze
- Middle: Brewer
- High: Brewer
- District: White Settlement ISD
Source: NTREIS. This data may not be complete. We recommend contacting the local school district to confirm school assignments for this home.
Get a cash offer in 3 minutes
Find out how much your home could sell for in as little as 3 minutes with a no-obligation cash offer.
Estimated market value
$294,400
Get a cash offer in 3 minutes
Find out how much your home could sell for in as little as 3 minutes with a no-obligation cash offer.
Estimated market value
$294,400
- Texas
- Tarrant County
- Fort Worth
- 76108
- 414 Fall Cedar Dr
