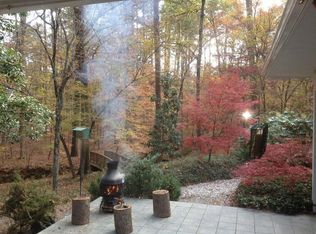
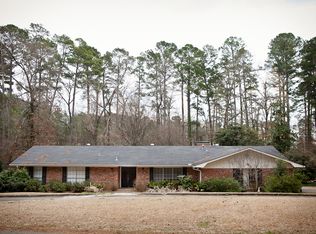
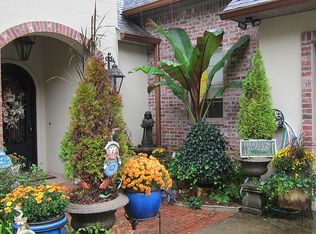
Welcome to 406 Forest Circle. This beautifully updated 4-bedroom, 3.5-bath home, tucked away on 3 acres, blends modern luxury with thoughtful design, offering exceptional indoor and outdoor living spaces. Originally enhanced in 2016 with the addition of a swimming pool and spa, the property also features a stunning bluestone patio complete with a built-in grill—perfect for entertaining. A comprehensive renovation in 2020 transformed the home inside and out. All exterior doors and windows were replaced, while the kitchen was completely reimagined with elegant marble flooring and countertops, custom cabinetry, designer lighting, premium Waterstone fixtures, a dishwasher, and beverage drawers. Interior upgrades continue throughout the home, including a fully renovated pantry and laundry area with custom cabinetry, marble flooring, quartz countertops, and built-in storage. The powder bath has been entirely rebuilt with high-end finishes, and the downstairs hall bath has been stylishly updated. The foyer welcomes you with a striking steel front door and updated lighting. The primary suite has been reconfigured to maximize space and comfort, featuring a luxurious bathroom with marble flooring, a redesigned shower, updated lighting, and Newport Brass fixtures, along with refreshed closets. A private den or study off the primary suite offers upgraded wood flooring and a beautifully updated fireplace surround. Upstairs, fresh paint and new carpet provide a move-in-ready feel. Additional improvements include a Halo whole-home water filtration system, expanded acreage to accommodate additional parking and a half basketball court, a fully redone driveway, and completed erosion mitigation in coordination with the Army Corps of Engineers. This exceptional property offers a rare combination of high-end finishes, functional upgrades, and outdoor amenities designed for both relaxation and entertaining.
Sold
Zillow last checked:
Listing updated:
Bought with:
Jessie Phillips
Coldwell Banker Group One Realty
Source: NELAR,MLS#: 219276
Price history
| Date | Event | Price |
|---|---|---|
| 9/18/2026 | Sold | -- |
Source:  NELAR #219276 Report a problem NELAR #219276 Report a problem | ||
| 5/21/2026 | Pending sale | $1,499,000$315/sqft |
Source: NELAR #219276 Report a problem | ||
| 5/5/2026 | Listed for sale | $1,499,000-1.7%$315/sqft |
Source: NELAR #219276 Report a problem | ||
| 4/30/2026 | Listing removed | -- |
Source: Owner Report a problem | ||
| 4/20/2026 | Listed for sale | $1,525,000+146%$320/sqft |
Source: Owner Report a problem | ||
| 12/1/2025 | Listing removed | $2,750$1/sqft |
Source: Zillow Rentals Report a problem | ||
| 11/18/2025 | Listed for rent | $2,750$1/sqft |
Source: Zillow Rentals Report a problem | ||
| 11/4/2013 | Sold | -- |
Source: Public Record Report a problem | ||
| 11/4/2013 | Listed for sale | $620,000$130/sqft |
Source: Lincoln Realty,Inc #160530 Report a problem | ||
| 2/12/2007 | Sold | -- |
Source: Public Record Report a problem | ||
Sell for more on Zillow
Get a Zillow Showcase℠ listing at no additional cost and you could sell for .
$1,400,100
2% more
+$28,002
With Zillow Showcase(estimated)
$1,428,102
