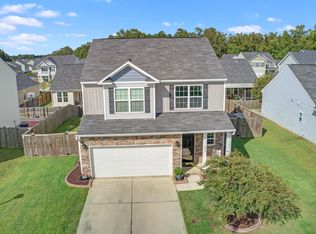
Welcome to 406 Gianna Lane in the heart of Goose Creek! This spacious 4-bedroom, 2.5-bath home offers the perfect blend of comfort, functionality, and modern living. Designed with entertaining in mind, the open floor plan creates a seamless flow between the kitchen, living, and family room--ideal for gatherings and everyday living. All bedrooms are conveniently located upstairs, along with a generous loft space that can serve as a second living area, home office, or playroom. The large primary suite is a true retreat, featuring a walk-in closet and a bright, spa-like bathroom complete with a soaking tub and natural light. Additional highlights include an upstairs laundry room for added convenience, a separate dining room and living room for more formal occasions, and a spacious 2-car...Additional highlights include an upstairs laundry room for added convenience, a separate dining room and living room for more formal occasions, and a spacious 2-car garage. This home also comes equipped with solar panels, offering energy efficiency, reduced monthly utility costs, and a more sustainable lifestyle--helping you save money while reducing your carbon footprint. Located just minutes from the Naval Weapons Station, as well as shopping, dining, and everyday conveniences, this home truly has it all.Schedule your showing today and experience everything this beautiful home has to offer!
81 days
|
141
|
10
|
Zillow last checked:
Listing updated:
Listed by:
AgentOwned Realty Co. Premier Group, Inc.
Source: CTMLS,MLS#: 26012643
Facts & features
Interior
Bedrooms & bathrooms
Bedrooms: 4
Bathrooms: 3
Full bathrooms: 2
1/2 bathrooms: 1
Rooms
Room types: Family Room, Loft, Dining Room, Eat-In-Kitchen, Family, Formal Living, Laundry, Pantry, Separate Dining
Heating
Central, Natural Gas
Cooling
Central Air
Appliances
Laundry: Electric Dryer Hookup, Washer Hookup, Laundry Room
Features
Ceiling - Smooth, High Ceilings, Garden Tub/Shower, Kitchen Island, Walk-In Closet(s), Ceiling Fan(s), Eat-in Kitchen, Formal Living, Pantry
Flooring: Carpet, Ceramic Tile, Laminate, Vinyl
Has fireplace: No
Interior area
Total structure area: 2,715
Total interior livable area: 2,715 sqft
Property
Parking
Total spaces: 2
Parking features: Garage, Off Street
Garage spaces: 2
Features
Levels: Two
Stories: 2
Fencing: Privacy
Lot
Size: 6,534 Square Feet
Features: 0 - .5 Acre, Interior Lot
Details
Parcel number: 2351002112
Construction
Type & style
Home type: SingleFamily
Architectural style: Traditional
Property subtype: Single Family Residence
Materials
Vinyl Siding
Foundation: Slab
Roof: Architectural
Condition
New construction: No
Year built: 2013
Utilities & green energy
Sewer: Public Sewer
Water: Public
Utilities for property: Berkeley Elect Co-Op, City of Goose Creek, Dominion Energy
Explore the cost of this home by adjusting the details. Changes won't be saved.
Principal & interest
$1,547
Mortgage insurance
$0
Property taxes
$170
Home insurance
$105
HOA fees
$0
Utilities
Not included
All calculations are estimates and provided by Zillow, Inc. for informational purposes only. Actual amounts may vary.
HOA fees may include property taxes on listings classified as Co-Ops. Contact the listing agent and/or owner for fee details.
Mortgage interest rates are dependent on a number of factors, including credit score, down payment, and repayment length. Interest rate data provided by Zillow Group Marketplace, Inc. as of 1/1/1970 from various mortgage lenders with which we have lead or other similar arrangements; the Estimated Payment is an average of those rates.
See how much you could borrow to make a competitive offer.