Welcome to 410 Gianna Lane, a move-in ready single-story home in the Charleston area located in the desirable Sophia's Landing community. This thoughtfully designed 4-bedroom, 3-bath home features an open-concept floor plan, soaring vaulted ceilings, abundant natural light, and a flexible layout perfect for today's lifestyle.The spacious living room is highlighted by a cozy gas-log fireplace and flows seamlessly into the beautifully updated eat-in kitchen featuring new quartz countertops, stainless steel appliances, classic wood cabinetry, tile backsplash, pantry, double-bowl sink, and generous prep and storage space.The private primary suite offers a large walk-in closet and a spa-inspired bath with dual vanities, a soaking tub, and a separate shower. One of the home's most desirable features is the Finished Room Over Garage (FROG) with its own full bathroom and kitchenette, making it an ideal guest suite, multigenerational living space, private home office, college student retreat, or bonus room. Additional highlights include a tankless water heater, dedicated laundry room, attached two-car garage, and plenty of storage throughout. Step outside to enjoy the patio overlooking a fully fenced backyard with a wood privacy fence--perfect for entertaining, children, or pets. Conveniently located in Goose Creek near Summerville and Charleston, this home offers easy access to shopping, dining, schools, parks, major employers, and area beaches while providing the comfort and flexibility today's buyers are searching for. Don't miss your opportunity to make this house your next home--schedule your private showing today!
Active
$357,000
410 Gianna Ln, Goose Creek, SC 29445
4beds
1,684sqft
:
Get pre-qualified$2,107/mo
Single Family Residence
Built in 2013
6,534 Square Feet Lot
$353,100 Zestimate®
$212/sqft
$-- HOA
What's special
Cozy gas-log fireplaceStainless steel appliancesTile backsplashClassic wood cabinetryOpen-concept floor planBeautifully updated eat-in kitchenNew quartz countertops
- 9 days |
- 364 |
- 31 |
Likely to sell faster than
Zillow last checked:
Listing updated:
Listed by:
Carolina One Real Estate 843-779-8660
Source: CTMLS,MLS#: 26020341
Facts & features
Interior
Bedrooms & bathrooms
- Bedrooms: 4
- Bathrooms: 3
- Full bathrooms: 3
Rooms
- Room types: Great Room, Living/Dining Combo, Eat-In-Kitchen, Foyer, Frog Attached, Great, Laundry, Mother-In-Law Suite, Pantry
Heating
- Electric, Natural Gas
Cooling
- Central Air
Appliances
- Laundry: Electric Dryer Hookup, Washer Hookup, Laundry Room
Features
- Ceiling - Cathedral/Vaulted, Ceiling - Smooth, High Ceilings, Garden Tub/Shower, Walk-In Closet(s), Ceiling Fan(s), Eat-in Kitchen, Entrance Foyer, Frog Attached, In-Law Floorplan, Pantry
- Flooring: Carpet, Laminate, Vinyl
- Windows: Window Treatments
- Has fireplace: Yes
- Fireplace features: Gas Log, Great Room
Interior area
- Total structure area: 1,684
- Total interior livable area: 1,684 sqft
Video & virtual tour
Property
Parking
- Total spaces: 4.5
- Parking features: Garage, Attached, Off Street, Garage Door Opener
- Attached garage spaces: 4.5
Features
- Levels: One and One Half
- Stories: 1
- Entry location: Ground Level
- Patio & porch: Patio
- Exterior features: Rain Gutters
- Fencing: Wood
Lot
- Size: 6,534 Square Feet
- Features: 0 - .5 Acre, High
Details
- Parcel number: 2351002110
Construction
Type & style
- Home type: SingleFamily
- Architectural style: Ranch,Traditional
- Property subtype: Single Family Residence
Materials
- Vinyl Siding
- Foundation: Slab
- Roof: Asphalt
Condition
- New construction: No
- Year built: 2013
Utilities & green energy
- Sewer: Public Sewer
- Water: Public
Community & HOA
Community
- Features: Park, Pool, Trash, Walk/Jog Trails
- Subdivision: Sophia Landing
Location
- Region: Goose Creek
Financial & listing details
- Price per square foot: $212/sqft
- Tax assessed value: $312,500
- Annual tax amount: $1,274
- Date on market: 7/16/2026
- Listing terms: Any,Cash,Conventional,FHA,State Housing Authority,VA Loan
Estimated market value
$353,100
$335,000 - $371,000
$2,290/mo
Price history
| Date | Event | Price |
|---|---|---|
| 7/16/2026 | Listed for sale | $357,000+57.3%$212/sqft |
Source:  CTMLS #26020341 Report a problem CTMLS #26020341 Report a problem | ||
| 4/8/2016 | Sold | $227,000+23.2%$135/sqft |
Source: Agent Provided Report a problem | ||
| 11/26/2013 | Sold | $184,295$109/sqft |
Source: Public Record Report a problem | ||
Public tax history
| Year | Property taxes | Tax assessment |
|---|---|---|
| 2024 | $1,274 +3% | $9,430 +2.7% |
| 2023 | $1,237 -1.4% | $9,180 +11.8% |
| 2022 | $1,254 -53.3% | $8,210 |
| 2021 | $2,685 +107.8% | $8,210 |
| 2020 | $1,292 +14.8% | $8,210 +15% |
| 2018 | $1,126 | $7,140 +0.1% |
| 2017 | $1,126 +6.4% | $7,136 -0.1% |
| 2016 | $1,059 | $7,140 |
| 2015 | $1,059 | $7,140 |
| 2014 | $1,059 | $7,140 |
Find assessor info on the county website
Monthly payment
Est. payment
Payment breakdown
Explore the cost of this home by adjusting the details. Changes won't be saved.Climate risks
Neighborhood: 29445
Nearby schools
GreatSchools rating
- 6/10Boulder Bluff Elementary SchoolGrades: PK-5Distance: 0.4 mi
- 3/10Sedgefield Middle SchoolGrades: 6-8Distance: 3.2 mi
- 3/10Goose Creek High SchoolGrades: 9-12Distance: 3.4 mi
Schools provided by the listing agent
- Elementary: Boulder Bluff
- Middle: Sedgefield
- High: Goose Creek
Source: CTMLS. This data may not be complete. We recommend contacting the local school district to confirm school assignments for this home.
- $349,3003 bd3 ba1.9k sqft408 Gianna Ln, Goose Creek, SC 29445Off Market
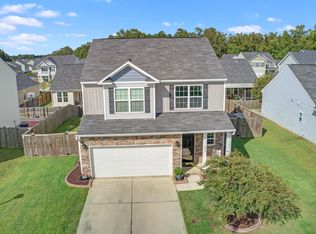
- $409,7006 bd3 ba2.4k sqft412 Gianna Ln, Goose Creek, SC 29445Off Market
- $361,6003 bd2 ba1.7k sqft477 Gianna Ln, Goose Creek, SC 29445Off Market
- $346,5004 bd2 ba1.7k sqft209 Urbano Ln, Goose Creek, SC 29445Off Market

- $424,3004 bd3 ba2.7k sqft211 Urbano Ln, Goose Creek, SC 29445Off Market
- $399,9504 bd3 ba2.7k sqft406 Gianna Ln, Goose Creek, SC 29445For Sale
- $413,1005 bd3 ba2.4k sqft414 Gianna Ln, Goose Creek, SC 29445Off Market
- $351,700-- bd-- ba1.9k sqft207 Urbano Ln, Goose Creek, SC 29445Off Market
A local agent can set up tours, give advice and negotiate with sellers.
A local lender can help you make sure your offer is ready when you are.
Similar homes
- $375,0004 bd2 ba1.6k sqft145 Mayfield Dr, Goose Creek, SC 29445For Sale
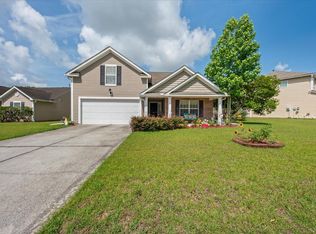
 MLS ID #26020687, Robin Crump. CTMLS
 - $360,0004 bd2 ba1.7k sqft128 Mayfield Dr, Goose Creek, SC 29445For Sale
 MLS ID #26019789, Brian Seitz. CTMLS
 - $350,0004 bd2 ba1.7k sqft303 Todder Trl, Goose Creek, SC 29445For Sale
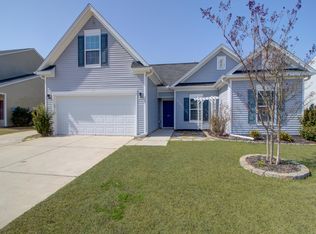 MLS ID #26006045, Stephanie Wilson-hartzog. CTMLS
 - $354,0003 bd2 ba1.5k sqft231 Donatella Dr, Goose Creek, SC 29445For Sale
 MLS ID #26018857, Jess Williams. CTMLS
 - $368,5004 bd3 ba1.8k sqft133 Pointer Dr, Goose Creek, SC 29445For SaleMLS ID #26013435, Marina Brodetsky. CTMLS
- $400,0004 bd3 ba1.8k sqft110 Vango Dr, Goose Creek, SC 29445For SaleMLS ID #26015432, Sarah Schlecht. CTMLS
- $360,0004 bd2 ba1.7k sqft204 Cane Break Ln, Goose Creek, SC 29445For SaleMLS ID #26019217, Kandi Mangual. CTMLS
- $398,0004 bd2 ba1.9k sqft248 Loocock Dr, Goose Creek, SC 29445For SaleMLS ID #26020586, Carey Nikonchuk. CTMLS
- $350,0003 bd2 ba1.8k sqft522 Mountain Laurel Cir, Goose Creek, SC 29445For SaleMLS ID #26018734, Justin Gaskill. CTMLS
- $355,0003 bd3 ba1.8k sqft212 Island Green Rd, Goose Creek, SC 29445For SaleMLS ID #26020151, Linda Haycox. CTMLS
- $329,9004 bd3 ba1.8k sqft166 Kirkland St, Goose Creek, SC 29445For SaleMLS ID #26020644, Lynnette Duby. CTMLS
- $350,0004 bd2 ba1.7k sqft121 Speer St, Goose Creek, SC 29445For SaleMLS ID #26013114, Jen Mcconnell. CTMLS
- $350,0003 bd3 ba1.6k sqft431 Watershed Dr, Goose Creek, SC 29445For SaleMLS ID #26017613, Amanda Gaskins. CTMLS
- $365,0003 bd3 ba1.7k sqft209 Daniels Creek Cir, Goose Creek, SC 29445For SaleMLS ID #26018473, Tina Hartford. CTMLS
- $360,0003 bd3 ba2k sqft129 Hyrne Dr, Goose Creek, SC 29445For SaleMLS ID #26014675, Allie Khayat. CTMLS
- $389,0004 bd3 ba2.3k sqft261 Loocock Dr, Goose Creek, SC 29445For SaleMLS ID #26018194, Danielle Mongrain. CTMLS
- $363,0003 bd3 ba2k sqft414 Philbrick Dr, Goose Creek, SC 29445For SaleMLS ID #26017668, Jenny Siggelkow. CTMLS
- $365,0003 bd2 ba1.5k sqft225 Border Rd, Goose Creek, SC 29445For SaleMLS ID #26017802, Parker Leclaire. CTMLS
- $365,0003 bd3 ba1.7k sqft120 Speer St, Goose Creek, SC 29445For SaleMLS ID #26019056, Jenn Stevens. CTMLS
- $360,0003 bd2 ba1.4k sqft311 Adeline Dr, Goose Creek, SC 29445For SaleMLS ID #26004976, Fernando De La Cruz. CTMLS
