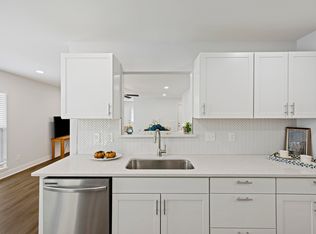
** SELLER Offering interest rate buy down or closing cost concession. The feel of a brand-new home meets the charm of an established neighborhood. Refreshed from top to bottom, this move-in-ready home features all-new neutral paint, brand-new carpet, and stylish luxury vinyl plank flooring throughout, creating a bright, modern interior that's ready for its next owner.The spacious main living areas are designed for both everyday living and entertaining, offering an open, inviting atmosphere filled with natural light. The beautifully updated kitchen features stainless steel appliances, a farmhouse sink, abundant cabinetry, generous counter space, and a large dining area perfect for family meals or hosting friends. Ceiling fans throughout the home provide added comfort year-round.Upstai expansive primary suite offers a peaceful retreat complete with private access to a second-story balcony, the perfect place to enjoy your morning coffee or unwind at the end of the day. Additional generously sized bedrooms provide flexibility for family, guests, or a home office. Step outside to a fully fenced backyard with plenty of space for pets, play, or gardening, along with a patio ideal for grilling and outdoor gatherings. The attached two-car garage offers additional storage and convenience. Located in a well-established neighborhood, residents enjoy access to community amenities including a playground, basketball court, picnic pavilion, and open green spaces. The home is also within walking distance of Boulder Bluff Elementary School and offers convenient access to shopping, dining, parks, Naval Weapons Station Charleston, major employers, and I-26 for an easy commute. If you've been searching for the fresh, updated feel of new construction without sacrificing the mature trees, established surroundings, and convenient location of an existing community, this home is one you won't want to miss.
Active
Price cut: $10K (9/14)
$335,000
212 Island Green Rd, Goose Creek, SC 29445
3beds
1,800sqft
Single Family Residence
Built in 2010
5,227 Square Feet Lot
$334,300 Zestimate®
$186/sqft
$-- HOA
What's special
Farmhouse sinkMature treesBrand-new carpetGenerous counter spaceBeautifully updated kitchenStainless steel appliancesBright modern interior
- 86 days
- 287
- 36
Zillow last checked:
Listing updated:
Listed by:
Redfin Corporation
Source: CTMLS,MLS#: 26020151
Facts & features
Interior
Bedrooms & bathrooms
- Bedrooms: 3
- Bathrooms: 3
- Full bathrooms: 2
- 1/2 bathrooms: 1
Rooms
- Room types: Family Room, Eat-In-Kitchen, Family, Laundry, Pantry
Heating
- Heat Pump
Cooling
- Central Air
Appliances
- Laundry: Washer Hookup, Electric Dryer Hookup, Laundry Room
Features
- Ceiling - Smooth, Eat-in Kitchen, Pantry
- Flooring: Vinyl, Carpet, Wood
- Windows: Thermal Windows/Doors
- Has fireplace: No
Interior area
- Total structure area: 1,800
- Total interior livable area: 1,800 sqft
Property
Parking
- Total spaces: 2
- Parking features: Attached, Garage
- Attached garage spaces: 2
Features
- Levels: Two
- Stories: 2
- Patio & porch: Patio
Lot
- Size: 5,227 Square Feet
- Features: Level
Details
- Parcel number: 2440802024
Construction
Type & style
- Home type: SingleFamily
- Architectural style: Traditional
- Property subtype: Single Family Residence
Materials
- Vinyl Siding
- Foundation: Slab
- Roof: Fiberglass
Condition
- New construction: No
- Year built: 2010
Utilities & green energy
- Sewer: Public Sewer
- Water: Public
- Utilities for property: BCW & SA, Berkeley Elect Co-Op
Community & HOA
Community
- Features: Park, Trash
- Subdivision: Brickhope Greens
Location
- Region: Goose Creek
Financial & listing details
- Price per square foot: $186/sqft
- Tax assessed value: $343,300
- Annual tax amount: $1,186
- Date on market: 7/14/2026
- Listing terms: Cash,Conventional,FHA,VA Loan
Estimated market value
$334,300
$318,000 - $351,000
$2,276/mo
Price history
| Date | Event | Price |
|---|---|---|
| 9/14/2026 | Price change | $335,000-2.9%$186/sqft |
Source:  CTMLS #26020151 Report a problem CTMLS #26020151 Report a problem | ||
| 8/7/2026 | Price change | $345,000-2.8%$192/sqft |
Source: CTMLS #26020151 Report a problem | ||
| 7/14/2026 | Listed for sale | $355,000+117.9%$197/sqft |
Source: CTMLS #26020151 Report a problem | ||
| 6/17/2010 | Sold | $162,938$91/sqft |
Source: Public Record Report a problem | ||
| 2/11/2010 | Sold | $162,938$91/sqft |
Source: Agent Provided Report a problem | ||
Public tax history
| Year | Property taxes | Tax assessment |
|---|---|---|
| 2025 | $1,186 +2.1% | $8,350 |
| 2024 | $1,162 +3% | $8,350 +15% |
| 2023 | $1,128 -67.1% | $7,260 -33.3% |
| 2022 | $3,434 +44.6% | $10,890 +50% |
| 2021 | $2,375 +102.2% | $7,260 |
| 2020 | $1,175 +14.6% | $7,260 +14.9% |
| 2018 | $1,025 | $6,320 +0.1% |
| 2017 | $1,025 +6.2% | $6,316 -0.1% |
| 2016 | $965 | $6,320 |
| 2015 | $965 | $6,320 |
| 2014 | $965 | $6,320 -0.9% |
| 2012 | -- | $6,380 |
Find assessor info on the county website
Monthly payment
Est. payment
Payment breakdown
Explore the cost of this home by adjusting the details. Changes won't be saved.Climate risks
Neighborhood: 29445
Nearby schools
Schools provided by the listing agent
- Elementary: Goose Creek Primary
- Middle: Sedgefield
- High: Goose Creek
Source: CTMLS. This data may not be complete. We recommend contacting the local school district to confirm school assignments for this home.
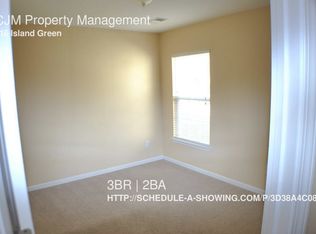
Similar homes
- $340,0003 bd3 ba1.8k sqft129 Lindy Creek Rd, Goose Creek, SC 29445For Sale
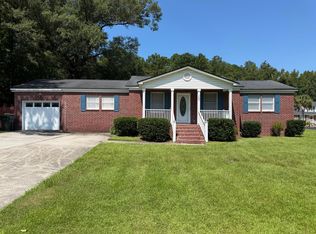
 MLS ID #26025546, Lasaine Johnson. CTMLS
 - $344,9003 bd2 ba1.4k sqft238 Border Rd, Goose Creek, SC 29445For Sale
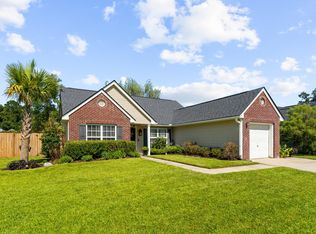 MLS ID #26027196, Jennifer Shoemaker. CTMLS
 - $311,7004 bd4 ba2k sqft194 Woodward Rd, Goose Creek, SC 29445For Sale
 MLS ID #26027963, Tammy Driggers. CTMLS
 - $349,9003 bd3 ba1.6k sqft311 Taggert Cir, Goose Creek, SC 29445For Sale
 MLS ID #26025172, Veronica Duran- Ballen. CTMLS
 - $325,0003 bd3 ba1.6k sqft431 Watershed Dr, Goose Creek, SC 29445For SaleMLS ID #26024880, Amanda Gaskins. CTMLS
- $350,0003 bd3 ba2.3k sqft116 Old Jackson Rd, Goose Creek, SC 29445For SaleMLS ID #26012895, Chris Facello. CTMLS
- $335,0003 bd3 ba2.3k sqft325 Foster Greens Ct, Goose Creek, SC 29445For SaleMLS ID #26026054, Janie Pugh. CTMLS
- $349,9003 bd3 ba1.5k sqft154 Chaste Tree Cir, Goose Creek, SC 29445For SaleMLS ID #26026620, Joe Brown. CTMLS
- $375,0003 bd3 ba1.8k sqft232 Donatella Dr, Goose Creek, SC 29445For SaleMLS ID #26027614, Ashley Gailey. CTMLS
- $319,9993 bd2 ba1.4k sqft112 Slow Mill Dr, Goose Creek, SC 29445For SaleMLS ID #26018277, Jj Rahnamoon. CTMLS
- $370,0004 bd4 ba2.4k sqft240 Old Savannah Dr, Goose Creek, SC 29445For SaleMLS ID #26024682, Dawn Wilson. CTMLS
- $359,9003 bd2 ba1.7k sqft114 Pine Hall Dr, Goose Creek, SC 29445For SaleMLS ID #26024790, Kayla Roland. CTMLS
- $338,9004 bd3 ba1.6k sqft410 Gianna Ln, Goose Creek, SC 29445For SaleMLS ID #26020341, Michael Fox. CTMLS
- $329,9003 bd2 ba1.5k sqft244 Loocock Dr, Goose Creek, SC 29445For SaleMLS ID #26026185, Hillary Jones. CTMLS
- $359,9004 bd3 ba1.9k sqft404 Brookfield Ln, Goose Creek, SC 29445For SaleMLS ID #26021804, Susan Aviles. CTMLS
- $344,9004 bd2 ba1.6k sqft145 Mayfield Dr, Goose Creek, SC 29445For SaleMLS ID #26020687, Robin Crump. CTMLS
- $309,0003 bd2 ba1.3k sqft126 Pecan Grove Ave, Goose Creek, SC 29445For SaleMLS ID #26027248, Danielle Mongrain. CTMLS
- $369,5003 bd3 ba1.8k sqft223 Donatella Dr, Goose Creek, SC 29445For SaleMLS ID #26026233, Steve Haycox. CTMLS
- $325,0003 bd2 ba1.4k sqft323 Briarbend Rd, Goose Creek, SC 29445For SaleMLS ID #26023341, Camille Sumption. CTMLS
- $350,0004 bd2 ba1.7k sqft128 Mayfield Dr, Goose Creek, SC 29445For SaleMLS ID #26019789, Brian Seitz. CTMLS
