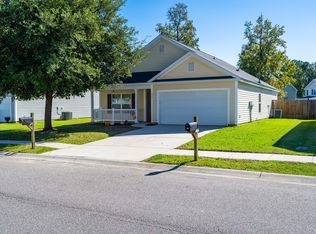
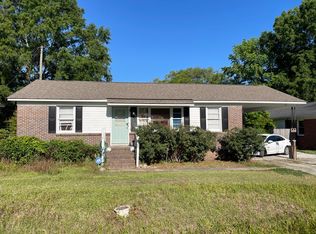
Welcome to 244 Loocock Drive, a comfortable, well-cared-for home made for easy everyday living. LVP flooring installed throughout within the past few years creates a fresh, seamless flow, while upgraded lighting adds warmth and character in every room. The kitchen is ready for weeknight dinners and weekend gatherings with granite countertops and appliances replaced since 2020. A 2022 HVAC system and 2023 roof offer added peace of mind. Start your morning with coffee on the screened porch, fire up the grill on the extended concrete patio, or spend the afternoon relaxing in the fully fenced backyard. Shopping, dining and everyday essentials are close by, along with convenient access to Joint Base Charleston, Charleston Southern University, Trident Medical Center, Northwoods Mall and I-26.Comfortable, updated and close to everything, this is a place that feels easy to call home.
Active contingent
$329,900
244 Loocock Dr, Goose Creek, SC 29445
3beds
1,552sqft
Single Family Residence
Built in 2011
7,405 Square Feet Lot
$326,900 Zestimate®
$213/sqft
$-- HOA
What's special
Screened porchFully fenced backyardGranite countertopsLvp flooring installed throughout
- 26 days
- 958
- 96
Likely to sell faster than
Zillow last checked:
Listing updated:
Listed by:
Carolina Elite Real Estate admin@carolinaelitere.com
Source: CTMLS,MLS#: 26026185
Facts & features
Interior
Bedrooms & bathrooms
- Bedrooms: 3
- Bathrooms: 2
- Full bathrooms: 2
Rooms
- Room types: Family Room, Living/Dining Combo, Eat-In-Kitchen, Family, Laundry
Heating
- Central
Cooling
- Central Air
Appliances
- Laundry: Washer Hookup, Electric Dryer Hookup, Laundry Room
Features
- Garden Tub/Shower, Ceiling - Smooth, Walk-In Closet(s), Ceiling Fan(s), Eat-in Kitchen
- Flooring: Luxury Vinyl
- Has fireplace: No
Interior area
- Total structure area: 1,552
- Total interior livable area: 1,552 sqft
Property
Parking
- Total spaces: 2
- Parking features: Attached, Garage, Garage Door Opener
- Attached garage spaces: 2
Features
- Levels: One
- Stories: 1
- Patio & porch: Patio, Screened
- Fencing: Wood,Privacy
Lot
- Size: 7,405 Square Feet
- Features: 0 - .5 Acre
Details
- Parcel number: 2350202056
Construction
Type & style
- Home type: SingleFamily
- Architectural style: Ranch
- Property subtype: Single Family Residence
Materials
- Vinyl Siding
- Foundation: Slab
- Roof: Asphalt
Condition
- New construction: No
- Year built: 2011
Utilities & green energy
- Sewer: Public Sewer
- Water: Public
- Utilities for property: BCW & SA, Berkeley Elect Co-Op
Community & HOA
Community
- Features: Walk/Jog Trails
- Subdivision: Montague Plantation
Location
- Region: Goose Creek
Financial & listing details
- Price per square foot: $213/sqft
- Tax assessed value: $283,600
- Annual tax amount: $1,380
- Date on market: 9/18/2026
- Listing terms: Cash,Conventional,FHA,VA Loan
Estimated market value
$326,900
$311,000 - $343,000
$2,216/mo
Price history
| Date | Event | Price |
|---|---|---|
| 9/18/2026 | Listed for sale | $329,900+41.6%$213/sqft |
Source:  CTMLS #26026185 Report a problem CTMLS #26026185 Report a problem | ||
| 11/9/2020 | Sold | $233,000-4.9%$150/sqft |
Source: CTMLS #20025602 Report a problem | ||
| 9/18/2020 | Pending sale | $244,900$158/sqft |
Source: AgentOwned Charleston Group #20025602 Report a problem | ||
| 9/16/2020 | Listed for sale | $244,900+61%$158/sqft |
Source: AgentOwned Charleston Group #20025602 Report a problem | ||
| 6/27/2011 | Sold | $152,081$98/sqft |
Source: Public Record Report a problem | ||
Public tax history
| Year | Property taxes | Tax assessment |
|---|---|---|
| 2025 | $1,380 +1.8% | $10,220 |
| 2024 | $1,356 +3.1% | $10,220 +15% |
| 2023 | $1,315 -1.5% | $8,890 |
| 2022 | $1,335 -54.1% | $8,890 +35.5% |
| 2021 | $2,908 +167.2% | $6,560 |
| 2020 | $1,088 +14.7% | $6,560 +15.1% |
| 2018 | $948 | $5,700 -0.1% |
| 2017 | $948 +6% | $5,704 +0.1% |
| 2016 | $894 | $5,700 |
| 2015 | $894 | $5,700 |
| 2014 | $894 | $5,700 +7.5% |
| 2012 | -- | $5,300 |
Find assessor info on the county website
Monthly payment
Est. payment
Payment breakdown
Explore the cost of this home by adjusting the details. Changes won't be saved.Climate risks
Neighborhood: 29445
Nearby schools
Schools provided by the listing agent
- Elementary: Boulder Bluff
- Middle: Sedgefield
- High: Goose Creek
Source: CTMLS. This data may not be complete. We recommend contacting the local school district to confirm school assignments for this home.
Similar homes
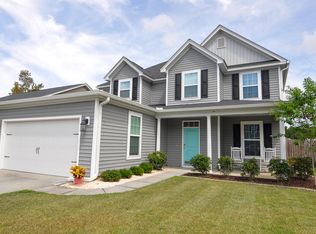
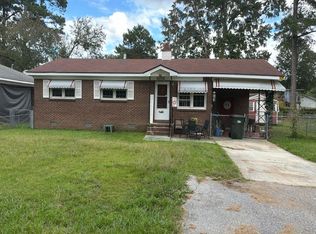
- $--3 bd1 ba874 sqft526 Amy Dr, Goose Creek, SC 29445Auction
 Auction.com 2
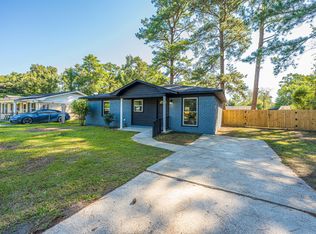
 - $319,0003 bd2 ba1k sqft504 Mary Scott Dr, Goose Creek, SC 29445For Sale
 MLS ID #26028022, Roy Oglesby. CTMLS
 - $309,0003 bd2 ba1.3k sqft126 Pecan Grove Ave, Goose Creek, SC 29445For Sale
 MLS ID #26027248, Danielle Mongrain. CTMLS
 - $--3 bd1 ba950 sqft421 Mary Scott Dr, Goose Creek, SC 29445Auction
 Auction.com 2
 - $385,0004 bd2 ba1.9k sqft248 Loocock Dr, Goose Creek, SC 29445For SaleMLS ID #26027096, Allycia Dreyer. CTMLS
- $285,0003 bd1 ba988 sqft23 Ferncliff Way, Goose Creek, SC 29445For SaleMLS ID #26028183, Ashley Starkey. CTMLS
- $375,0003 bd3 ba1.8k sqft232 Donatella Dr, Goose Creek, SC 29445For SaleMLS ID #26027614, Ashley Gailey. CTMLS
- $354,0003 bd2 ba1.5k sqft231 Donatella Dr, Goose Creek, SC 29445For SaleMLS ID #26018857, Jess Williams. CTMLS
- $369,5003 bd3 ba1.8k sqft223 Donatella Dr, Goose Creek, SC 29445For SaleMLS ID #26026233, Steve Haycox. CTMLS
- $325,0003 bd3 ba1.6k sqft431 Watershed Dr, Goose Creek, SC 29445For SaleMLS ID #26024880, Amanda Gaskins. CTMLS
- $300,0003 bd2 ba1.2k sqft121 Pointer Dr, Goose Creek, SC 29445For SaleMLS ID #26027288, Michael Fox. CTMLS
- $340,0003 bd3 ba1.8k sqft129 Lindy Creek Rd, Goose Creek, SC 29445For SaleMLS ID #26025546, Lasaine Johnson. CTMLS
- $338,9004 bd3 ba1.6k sqft410 Gianna Ln, Goose Creek, SC 29445For SaleMLS ID #26020341, Michael Fox. CTMLS
- $339,9993 bd2 ba1.4k sqft304 Vixen Blvd, Goose Creek, SC 29445For SaleMLS ID #26026956, Noela Sharo. CTMLS
- $329,9003 bd2 ba1.3k sqft131 Foxborough Rd, Goose Creek, SC 29445For SaleMLS ID #26023802, Drew Sineath. CTMLS
- $345,0003 bd3 ba1.5k sqft127 Hearthstone Circle, Goose Creek, SC 29445For Sale
 MLS ID #2624778, Taylor T Sweat, Greyfeather Group EXP Realty. CCAR
 - $344,9003 bd2 ba1.4k sqft238 Border Rd, Goose Creek, SC 29445For SaleMLS ID #26027196, Jennifer Shoemaker. CTMLS
- $344,9004 bd2 ba1.6k sqft145 Mayfield Dr, Goose Creek, SC 29445For SaleMLS ID #26020687, Robin Crump. CTMLS
- $349,0003 bd3 ba1.5k sqft154 Chaste Tree Cir, Goose Creek, SC 29445For SaleMLS ID #26026620, Joe Brown. CTMLS
