Welcome to 154 Chaste Tree Circle--a thoughtfully designed three-bedroom, two-and-a-half-bath home offering 1,577 square feet of comfortable living in Liberty Village. The open main level provides an easy flow for everyday living and entertaining, connecting the living area with a spacious kitchen and dining area. The kitchen offers abundant cabinetry, generous counter space, recessed and pendant lighting, and a large peninsula that provides additional seating and workspace.Upstairs, the spacious primary suite features a walk-in closet and private bath. Two additional bedrooms, a full guest bath, and the conveniently located laundry area complete the second floor.Outside, enjoy a broad backyard with room for grilling, gardening, recreation, or creating your own outdoor retreat.The property backs to a neighborhood pond, Community Pool & Playground. An open view and a more peaceful backdrop than many interior lots. A two-car garage provides valuable parking and storage. Located just off Liberty Hall Road with convenient access to US-52, the home places shopping, dining, everyday services, major employment centers, and the greater Charleston area within easy reach. This home offers the space, layout, and location buyers have been searching for--schedule your showing today.
Active
Price cut: $5K (11/6)
$339,995
154 Chaste Tree Cir, Goose Creek, SC 29445
3beds
1,577sqft
Single Family Residence
Built in 2018
6,534 Square Feet Lot
$344,300 Zestimate®
$216/sqft
$-- HOA
What's special
Conveniently located laundry areaGenerous counter spaceThree-bedroom two-and-a-half-bath homeTwo additional bedroomsSpacious primary suiteWalk-in closetFull guest bath
- 42 days
- 192
- 14
Zillow last checked:
Listing updated:
Listed by:
AgentOwned Realty
Source: CTMLS,MLS#: 26026620
Facts & features
Interior
Bedrooms & bathrooms
- Bedrooms: 3
- Bathrooms: 3
- Full bathrooms: 2
- 1/2 bathrooms: 1
Rooms
- Room types: Family Room, Dining Room, Family, Foyer, Laundry, Separate Dining
Heating
- Electric
Cooling
- Central Air
Appliances
- Laundry: Laundry Room
Features
- Ceiling - Smooth, Walk-In Closet(s), Ceiling Fan(s), Entrance Foyer
- Flooring: Laminate, Carpet
- Has fireplace: No
Interior area
- Total structure area: 1,577
- Total interior livable area: 1,577 sqft
Property
Parking
- Total spaces: 2
- Parking features: Garage, Garage Door Opener
- Garage spaces: 2
Features
- Levels: Two
- Stories: 2
Lot
- Size: 6,534 Square Feet
- Features: .5 - 1 Acre
Details
- Parcel number: 2351601027
Construction
Type & style
- Home type: SingleFamily
- Architectural style: Traditional
- Property subtype: Single Family Residence
Materials
- Vinyl Siding
- Foundation: Slab
- Roof: Architectural
Condition
- New construction: No
- Year built: 2018
Utilities & green energy
- Sewer: Public Sewer
- Water: Public
- Utilities for property: BCW & SA, Berkeley Elect Co-Op
Community & HOA
Community
- Subdivision: Liberty Village
Location
- Region: Goose Creek
Financial & listing details
- Price per square foot: $216/sqft
- Tax assessed value: $312,100
- Annual tax amount: $1,615
- Date on market: 9/24/2026
- Listing terms: Cash,Conventional,FHA,VA Loan
Estimated market value
$344,300
$327,000 - $362,000
$2,176/mo
Price history
| Date | Event | Price |
|---|---|---|
| 11/6/2026 | Price change | $339,995-1.5%$216/sqft |
Source:  CTMLS #26026620 Report a problem | ||
| 10/20/2026 | Price change | $345,000-1.1%$219/sqft |
Source: CTMLS #26026620 Report a problem | ||
| 10/13/2026 | Price change | $349,000-0.3%$221/sqft |
Source: CTMLS #26026620 Report a problem | ||
| 9/24/2026 | Listed for sale | $349,900+9.3%$222/sqft |
Source: CTMLS #26026620 Report a problem | ||
| 5/4/2022 | Sold | $320,000$203/sqft |
Source: CTMLS #22007632 Report a problem | ||
| 4/3/2022 | Contingent | $320,000$203/sqft |
Source: CTMLS #22007632 Report a problem | ||
| 4/1/2022 | Listed for sale | $320,000+56.2%$203/sqft |
Source: CTMLS #22007632 Report a problem | ||
| 10/31/2018 | Sold | $204,876$130/sqft |
Source: CTMLS #18013498 Report a problem | ||
Public tax history
| Year | Property taxes | Tax assessment |
|---|---|---|
| 2025 | $1,615 +1.5% | $12,480 |
| 2024 | $1,590 -71.6% | $12,480 -33.2% |
| 2023 | $5,595 +351.2% | $18,670 +130.8% |
| 2022 | $1,240 -53.1% | $8,090 |
| 2021 | $2,646 +107.1% | $8,090 |
| 2020 | $1,278 | $8,090 +2351.5% |
| 2018 | -- | $330 |
Find assessor info on the county website
Monthly payment
Est. payment
Payment breakdown
Explore the cost of this home by adjusting the details. Changes won't be saved.Climate risks
Neighborhood: 29445
Nearby schools
Schools provided by the listing agent
- Elementary: Boulder Bluff
- Middle: Sedgefield
- High: Goose Creek
Source: CTMLS. This data may not be complete. We recommend contacting the local school district to confirm school assignments for this home.
- $423,500-- bd-- ba1.9k sqft156 Chaste Tree Cir, Goose Creek, SC 29445Off Market
- $477,600-- bd-- ba2.3k sqft152 Chaste Tree Cir, Goose Creek, SC 29445Off Market
- $350,0004 bd2 ba2.2k sqft152 Chaste Tree Cir, Goose Creek, SC 29445Sold
- $402,800-- bd-- ba1.7k sqft150 Chaste Tree Cir, Goose Creek, SC 29445Off Market
Similar homes
- $325,0003 bd3 ba1.6k sqft431 Watershed Dr, Goose Creek, SC 29445For Sale
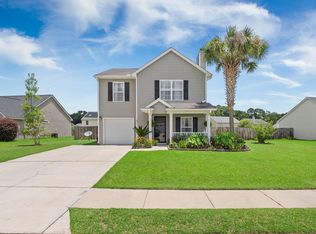
 MLS ID #26024880, Amanda Gaskins. CTMLS
- $290,0003 bd2 ba1.2k sqft345 Water Oak Dr, Goose Creek, SC 29445For Sale
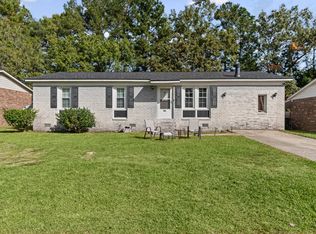 MLS ID #26029994, Tameika Gadson. CTMLS
- $325,0003 bd2 ba1.3k sqft318 Slow Mill Dr, Goose Creek, SC 29445For Sale
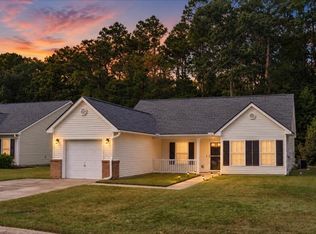 MLS ID #26029467, Claire Porter. CTMLS
- $334,0004 bd2 ba1.6k sqft145 Mayfield Dr, Goose Creek, SC 29445For Sale
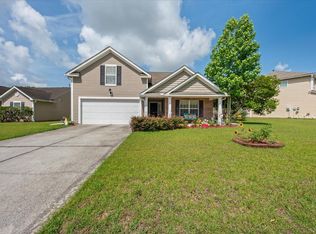 MLS ID #26020687, Robin Crump. CTMLS
- $344,9003 bd2 ba1.4k sqft238 Border Rd, Goose Creek, SC 29445For SaleMLS ID #26027196, Jennifer Shoemaker. CTMLS
- $300,0003 bd3 ba1.6k sqft141 Salem Creek Dr, Goose Creek, SC 29445For SaleMLS ID #26028502, Amanda Gaskins. CTMLS
- $340,0004 bd3 ba1.8k sqft104 Speer St, Goose Creek, SC 29445For SaleMLS ID #26029578, Lexi Gladman. CTMLS
- $330,0003 bd3 ba1.8k sqft129 Lindy Creek Rd, Goose Creek, SC 29445For SaleMLS ID #26025546, Lasaine Johnson. CTMLS
- $329,9003 bd2 ba1.5k sqft244 Loocock Dr, Goose Creek, SC 29445For SaleMLS ID #26026185, Hillary Jones. CTMLS
- $340,0004 bd2 ba1.3k sqft120 Clarine Dr, Goose Creek, SC 29445For SaleMLS ID #26029047, Gina Solano. CTMLS
- $359,9004 bd2 ba1.9k sqft600 Parkwood Dr, Goose Creek, SC 29445For SaleMLS ID #26024742, Elissa Campbell. CTMLS
- $325,0003 bd3 ba1.8k sqft212 Island Green Rd, Goose Creek, SC 29445For SaleMLS ID #26020151, Linda Haycox. CTMLS
- $389,9003 bd3 ba2.2k sqft208 Hyrne Dr, Goose Creek, SC 29445For SaleMLS ID #26029684, Kamaria Holmes. CTMLS
- $385,0004 bd3 ba2k sqft178 Daniels Creek Cir, Goose Creek, SC 29445For SaleMLS ID #26027574, Wren Hutchinson. CTMLS
- $359,9004 bd3 ba1.9k sqft404 Brookfield Ln, Goose Creek, SC 29445For SaleMLS ID #26021804, Susan Aviles. CTMLS
- $350,0004 bd2 ba1.7k sqft303 Todder Trl, Goose Creek, SC 29445For SaleMLS ID #26006045, Stephanie Wilson-hartzog. CTMLS
- $289,0003 bd2 ba1.1k sqft42 Elmwood Pl, Goose Creek, SC 29445For SaleMLS ID #26029916, Toby Morrish. CTMLS
- $399,0003 bd3 ba1.5k sqft109 Hawthorne Landing Dr, Goose Creek, SC 29445For SaleMLS ID #26025156, Lisa Donkle. CTMLS
- $315,0003 bd2 ba1.4k sqft116 Millburgh Ln, Goose Creek, SC 29445For SaleMLS ID #26029869, Corey Nelson. CTMLS
