Welcome Home to this charming one-story, 3-bedroom, 2-bath home in the desirable, non-HOA Quail Hill neighborhood! Conveniently located near the Naval Weapons Station and within easy reach of the greater Charleston and Summerville areas, this move-in-ready home offers a functional semi-open floor plan with engineered wood flooring, a vaulted living room ceiling, and comfortable spaces for everyday living and entertaining. The kitchen features classic wood cabinetry, generous counter space, and double bowl sink overlooking the dining area, while both full bathrooms have been tastefully updated with attractive vanities and countertops. The spacious primary suite includes a walk-in closet and private bath with a double-sink vanity. Outside, enjoy an expansive fenced backyard with mature trees, patio, and dedicated fire pit area--a private setting for relaxing, entertaining, gardening, or enjoying South Carolina evenings. A one-car attached garage and expanded driveway provide convenient parking, while the non-HOA setting offers added flexibility.
Active
$300,000
121 Pointer Dr, Goose Creek, SC 29445
3beds
1,239sqft
Single Family Residence
Built in 2005
8,712 Square Feet Lot
$297,800 Zestimate®
$242/sqft
$-- HOA
What's special
Mature treesDedicated fire pit areaGenerous counter spaceClassic wood cabinetryFunctional semi-open floor planOne-car attached garageExpansive fenced backyard
- 19 days
- 510
- 73
Likely to sell faster than
Zillow last checked:
Listing updated:
Listed by:
Carolina One Real Estate 843-779-8660
Source: CTMLS,MLS#: 26027288
Facts & features
Interior
Bedrooms & bathrooms
- Bedrooms: 3
- Bathrooms: 2
- Full bathrooms: 2
Rooms
- Room types: Family Room, Living/Dining Combo, Dining Room, Eat-In-Kitchen, Family, Separate Dining
Heating
- Electric, Heat Pump
Cooling
- Central Air
Appliances
- Laundry: Washer Hookup, Electric Dryer Hookup
Features
- Ceiling - Cathedral/Vaulted, Walk-In Closet(s), Ceiling Fan(s), Eat-in Kitchen
- Flooring: Vinyl, Carpet
- Doors: Storm Door(s)
- Windows: Window Treatments
- Has fireplace: No
Interior area
- Total structure area: 1,239
- Total interior livable area: 1,239 sqft
Video & virtual tour
Property
Parking
- Total spaces: 1
- Parking features: Attached, Off Street, Garage
- Attached garage spaces: 1
Features
- Levels: One
- Stories: 1
- Entry location: Ground Level
- Patio & porch: Patio, Front Porch
- Exterior features: Rain Gutters
- Fencing: Wood,Privacy
Lot
- Size: 8,712 Square Feet
- Features: Level
Details
- Parcel number: 2351003011
Construction
Type & style
- Home type: SingleFamily
- Architectural style: Ranch,Traditional
- Property subtype: Single Family Residence
Materials
- Vinyl Siding
- Foundation: Slab
- Roof: Asphalt
Condition
- New construction: No
- Year built: 2005
Utilities & green energy
- Sewer: Public Sewer
- Water: Public
Community & HOA
Community
- Subdivision: Quail Hill
Location
- Region: Goose Creek
Financial & listing details
- Price per square foot: $242/sqft
- Tax assessed value: $277,600
- Annual tax amount: $4,751
- Date on market: 10/1/2026
- Listing terms: Any,Cash,Conventional,FHA,State Housing Authority,VA Loan
Estimated market value
$297,800
$283,000 - $313,000
$2,101/mo
Price history
| Date | Event | Price |
|---|---|---|
| 10/1/2026 | Listed for sale | $300,000+5.3%$242/sqft |
Source:  CTMLS #26027288 Report a problem | ||
| 4/12/2022 | Sold | $285,000+3.6%$230/sqft |
Source: CTMLS #22005279 Report a problem | ||
| 3/4/2022 | Contingent | $275,000$222/sqft |
Source: CTMLS #22005279 Report a problem | ||
| 3/3/2022 | Listed for sale | $275,000+54.5%$222/sqft |
Source: CTMLS #22005279 Report a problem | ||
| 9/25/2018 | Sold | $178,000+2.3%$144/sqft |
Source: CTMLS #18023172 Report a problem | ||
| 8/18/2018 | Pending sale | $174,000$140/sqft |
Source: Southern Shores Real Estate Group #18023172 Report a problem | ||
| 8/17/2018 | Listed for sale | $174,000+16%$140/sqft |
Source: Southern Shores Real Estate Group #18023172 Report a problem | ||
| 2/9/2007 | Sold | $150,000+11.9%$121/sqft |
Source: Public Record Report a problem | ||
| 9/26/2005 | Sold | $134,102$108/sqft |
Source: Public Record Report a problem | ||
Public tax history
| Year | Property taxes | Tax assessment |
|---|---|---|
| 2025 | $4,751 +0.5% | $16,660 |
| 2024 | $4,726 -5.3% | $16,660 +0.7% |
| 2023 | $4,991 +345.8% | $16,540 +133.6% |
| 2022 | $1,120 -51.7% | $7,080 |
| 2021 | $2,316 +100.9% | $7,080 -33.3% |
| 2020 | $1,153 +42.2% | $10,620 +131.9% |
| 2018 | $810 | $4,580 |
| 2017 | $810 +5.6% | $4,580 |
| 2016 | $767 | $4,580 |
| 2015 | $767 | $4,580 |
| 2014 | $767 | $4,580 -10.4% |
| 2012 | -- | $5,110 |
| 2010 | -- | $5,110 +4.1% |
| 2007 | $549 -70.2% | $4,910 -33.3% |
| 2006 | $1,844 +6905% | $7,360 |
| 2005 | $26 | $7,360 |
Find assessor info on the county website
Monthly payment
Est. payment
Payment breakdown
Explore the cost of this home by adjusting the details. Changes won't be saved.Climate risks
Neighborhood: 29445
Nearby schools
Schools provided by the listing agent
- Elementary: Boulder Bluff
- Middle: Sedgefield
- High: Goose Creek
Source: CTMLS. This data may not be complete. We recommend contacting the local school district to confirm school assignments for this home.



Similar homes
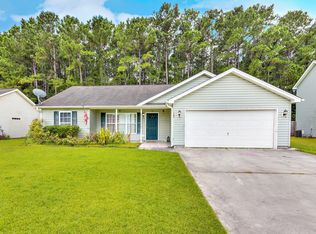
- $300,0003 bd3 ba1.6k sqft141 Salem Creek Dr, Goose Creek, SC 29445For Sale
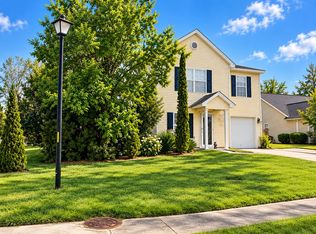
 MLS ID #26028502, Amanda Gaskins. CTMLS
- $309,0003 bd2 ba1.3k sqft126 Pecan Grove Ave, Goose Creek, SC 29445For Sale
 MLS ID #26027248, Danielle Mongrain. CTMLS
- $--3 bd1 ba950 sqft421 Mary Scott Dr, Goose Creek, SC 29445Auction
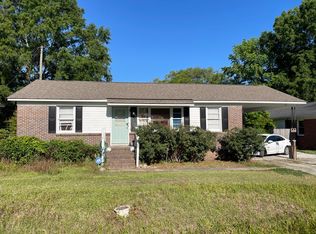 Auction.com 2
- $325,0003 bd2 ba1.2k sqft318 Huntsman Dr, Goose Creek, SC 29445For Sale
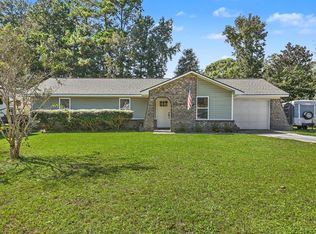 MLS ID #26028449, Michael Fox. CTMLS
- $319,0003 bd2 ba1k sqft504 Mary Scott Dr, Goose Creek, SC 29445For SaleMLS ID #26028022, Roy Oglesby. CTMLS
- $285,0003 bd2 ba1.4k sqft229 Amy Dr, Goose Creek, SC 29445For SaleMLS ID #26018186, David Hastings. CTMLS
- $295,0003 bd2 ba1.1k sqft123 Giles Dr, Goose Creek, SC 29445For SaleMLS ID #26024331, Erin Jackson. CTMLS
- $265,0003 bd1 ba998 sqft303 Mary Scott Dr, Goose Creek, SC 29445For SaleMLS ID #26025018, Pam Bass. CTMLS
- $265,0003 bd1 ba996 sqft314 Adeline Dr, Goose Creek, SC 29445For SaleMLS ID #26027231, Amanda Rowell. CTMLS
- $319,0003 bd2 ba1.4k sqft116 Millburgh Ln, Goose Creek, SC 29445For SaleMLS ID #26020419, Corey Nelson. CTMLS
- $285,0003 bd1 ba988 sqft23 Ferncliff Way, Goose Creek, SC 29445For SaleMLS ID #26028183, Ashley Starkey. CTMLS
- $325,0003 bd3 ba1.6k sqft431 Watershed Dr, Goose Creek, SC 29445For SaleMLS ID #26024880, Amanda Gaskins. CTMLS
- $245,0003 bd2 ba1.4k sqft257 Jean Wells Dr, Goose Creek, SC 29445For SaleMLS ID #26024813, Ian Raysor. CTMLS
- $344,9003 bd2 ba1.4k sqft238 Border Rd, Goose Creek, SC 29445For SaleMLS ID #26027196, Jennifer Shoemaker. CTMLS
- $330,0003 bd3 ba1.8k sqft129 Lindy Creek Rd, Goose Creek, SC 29445For SaleMLS ID #26025546, Lasaine Johnson. CTMLS
- $279,0004 bd2 ba1.2k sqft434 Clarine Dr, Goose Creek, SC 29445For SaleMLS ID #26025556, Daniel Allison. CTMLS
- $329,9003 bd2 ba1.5k sqft244 Loocock Dr, Goose Creek, SC 29445For SaleMLS ID #26026185, Hillary Jones. CTMLS
- $350,0003 bd2 ba1.7k sqft103 Red Cypress Dr, Goose Creek, SC 29445For SaleMLS ID #26028470, Jon Cuty. CTMLS
