Nestled in the vibrant Founders Village of Castle Rock, 406 Hampstead Ave is a welcoming abode that exudes comfort & style. Built in 2000, this gorgeous home spans a generous 2,774 sqft on a well-appointed 7,710 sqft lot. The residence is structured with 4 well-sized bedrooms and 2.5 bathrooms.
The interior offers a spacious family room, centered around a fireplace & a soaring, 2-stroy ceiling. The layout is thoughtfully designed, w/a seamless flow between living spaces. The family room is open to the large kitchen w/breakfast nook, breakfast bar & granite countertops. In the kitchen, functionality meets modernity with a suite of included appliances & ample cabinetry. A formal dining area is ready to host memorable meals for large gatherings. A flexspace (formal or extended living room), laundry room, half bath & home office with amazing natural light complete the main level.
Upstairs you will find 4 large bedrooms, including the generously sized primary suite w/en-suite bathroom, a 2nd full bathroom & a spacious loft w/beautiful wood floors overlooking the family room with tons of natural light.
The 733 square foot unfinished basement is a canvas for future enhancements; recreational haven, additional bedrooms, or a personalized workspace.
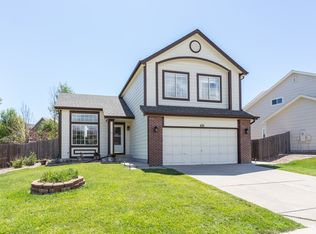
Externally, the home presents a classic aesthetic with wood siding & a BRAND NEW 2024 composition shingle roof. The gable roofline adds architectural interest, while the forced air heating system ensures year-round climate control.
The highly-desirable neighborhood of Founders Village is renowned for its neighborly spirit and picturesque setting, offering residents a harmonious blend of natural beauty and suburban convenience.
With a focus on space & versatility, 406 Hampstead Ave caters to both daily living & entertaining. The home’s design & features are conducive to a comfortable & contemporary lifestyle, making it a desirable choice for those seeking a residence in Castle Rock.
Sold for $610,000
$610,000
406 Hampstead Avenue, Castle Rock, CO 80104
4beds
2,774sqft
Single Family Residence
Built in 2000
7,710 Square Feet Lot
$622,000 Zestimate®
$220/sqft
$3,214 Estimated rent
Home value
$622,000
$591,000 - $653,000
$3,214/mo
Zestimate® history
Owner options
List your home for rent
$3,214/mo
Rent Zestimate®
Find your next renter with Zillow Rental Manager. Plus, with online applications, you can quickly screen prospective tenants – for free.
$3,214/mo
Rent Zestimate®
Refinance and save
$3,605/mo
Est. payment
Refinancing to a lower rate could help reduce your monthly payments and save thousands over the life of the loan.
$3,605/mo
Est. payment
Explore your selling options
Work with a Zillow partner agent
Leverage their expertise and Zillow's premium Showcase listings to get your home seen by more buyers.
Get startedList with your own agent
Get your home in front of millions of buyers by listing it on Zillow.
Learn how to do itSell it yourself
Take full control of how buyers see your home on Zillow by listing For Sale by Owner (FSBO).
List your homeWhat's special
Zillow last checked:
Listing updated:
Listed by:
Kerri Kilgore 719-640-7669 kerri@rogapex.com,
Realty One Group Apex,
Jason Miller 719-216-8961,
Realty One Group Apex
Bought with:
Michele Vargo, 40029244
Century 21 Altitude Real Estate, LLC
Source: REcolorado as distributed by MLS GRID,MLS#: 4094080
Facts & features
Interior
Bedrooms & bathrooms
- Bedrooms: 4
- Bathrooms: 3
- Full bathrooms: 2
- 1/2 bathrooms: 1
- Main level bathrooms: 1
Bedroom
- Description: Carpet
- Level: Upper
Bedroom
- Description: Carpet
- Level: Upper
Bedroom
- Description: Carpet
- Level: Upper
Bathroom
- Level: Main
Bathroom
- Level: Upper
Other
- Description: En-Suite Bathroom; Carpet
- Level: Upper
Other
- Level: Upper
Dining room
- Description: Wood
- Level: Main
Family room
- Description: Wood; Gas Fireplace; 2 Story Ceiling
- Level: Main
Kitchen
- Description: Wood; Eat-In Nook; Granite Counters; Breakfast Bar
- Level: Main
Living room
- Description: Wood
- Level: Main
Loft
- Description: Wood
- Level: Upper
Office
- Description: Carpet
- Level: Main
Heating
- Forced Air
Cooling
- Has cooling: Yes
Appliances
- Included: Dishwasher, Disposal, Gas Water Heater, Microwave, Oven, Range, Refrigerator
- Laundry: In Unit
Features
- Ceiling Fan(s), Eat-in Kitchen, Entrance Foyer, Granite Counters, High Ceilings, Pantry, Primary Suite, Vaulted Ceiling(s), Walk-In Closet(s)
- Flooring: Carpet, Wood
- Basement: Unfinished
- Has fireplace: Yes
- Fireplace features: Family Room, Gas, Gas Log
Interior area
- Total structure area: 2,774
- Total interior livable area: 2,774 sqft
- Finished area above ground: 2,774
- Finished area below ground: 0
Property
Parking
- Total spaces: 2
- Parking features: Concrete, Tandem
- Attached garage spaces: 2
Features
- Levels: Two
- Stories: 2
- Entry location: Ground
- Patio & porch: Covered, Deck, Front Porch, Patio
- Exterior features: Private Yard, Rain Gutters
- Fencing: Partial
- Has view: Yes
- View description: Mountain(s)
Lot
- Size: 7,710 Square Feet
- Features: Corner Lot, Cul-De-Sac
Details
- Parcel number: R0412959
- Zoning: Residential
- Special conditions: Standard
Construction
Type & style
- Home type: SingleFamily
- Architectural style: Traditional
- Property subtype: Single Family Residence
Materials
- Brick, Frame, Wood Siding
- Foundation: Concrete Perimeter
- Roof: Composition
Condition
- Updated/Remodeled
- Year built: 2000
Details
- Builder model: Catamount
- Builder name: Engle Homes
- Warranty included: Yes
Utilities & green energy
- Sewer: Public Sewer
- Water: Public
Community & HOA
Community
- Subdivision: Founders Village
HOA
- Has HOA: Yes
- HOA fee: $50 quarterly
- HOA name: Founders Village Association
- HOA phone: 303-224-0004
Location
- Region: Castle Rock
Financial & listing details
- Price per square foot: $220/sqft
- Tax assessed value: $610,202
- Annual tax amount: $6,353
- Date on market: 9/29/2025
- Listing terms: Cash,Conventional,FHA,VA Loan
- Exclusions: Sellers Personal Property.
- Ownership: Individual
- Road surface type: Paved
Price history
| Date | Event | Price |
|---|---|---|
| 9/25/2024 | Sold | $610,000+139.4%$220/sqft |
Source:  REcolorado as distributed by MLS GRID #4094080 Report a problem REcolorado as distributed by MLS GRID #4094080 Report a problem | ||
| 1/4/2001 | Sold | $254,800$92/sqft |
Source: Public Record Report a problem | ||
Public tax history
| Year | Property taxes | Tax assessment |
|---|---|---|
| 2025 | $6,316 -0.6% | $38,140 -9.5% |
| 2024 | $6,353 +35.2% | $42,140 -0.9% |
| 2023 | $4,701 -1.8% | $42,540 +43.3% |
| 2022 | $4,788 | $29,690 -2.8% |
| 2021 | -- | $30,540 +4.1% |
| 2020 | $4,597 +13.8% | $29,340 |
| 2019 | $4,039 | $29,340 +14.7% |
| 2018 | $4,039 +3.9% | $25,570 |
| 2017 | $3,888 +12.6% | $25,570 +7.8% |
| 2016 | $3,454 -1.3% | $23,720 |
| 2015 | $3,498 +19% | $23,720 +23.9% |
| 2014 | $2,940 | $19,140 |
| 2013 | -- | $19,140 +1.2% |
| 2012 | -- | $18,910 |
| 2011 | -- | $18,910 -15.1% |
| 2010 | -- | $22,280 -4.9% |
| 2009 | $1,784 | $23,430 |
| 2008 | -- | $23,430 +4.3% |
| 2007 | -- | $22,470 |
| 2006 | $3,417 +11.4% | $22,470 +4.7% |
| 2004 | $3,067 -27.4% | $21,460 0% |
| 2003 | $4,227 | $21,470 |
| 2002 | -- | $21,470 +327.7% |
| 2001 | $657 | $5,020 |
Find assessor info on the county website
Neighborhood: 80104
Nearby homes
- $528,3003 bd3 ba2.2k sqft432 Hampstead Ave, Castle Rock, CO 80104Off Market
- $600,7004 bd4 ba2.9k sqft394 Hampstead Ave, Castle Rock, CO 80104Off Market
- $544,5003 bd3 ba1.9k sqft387 Hampstead Ave, Castle Rock, CO 80104Off Market
- $641,6004 bd3 ba3.3k sqft450 Hampstead Ave, Castle Rock, CO 80104Off Market

- $508,4003 bd2 ba1.7k sqft472 Danforth Ave, Castle Rock, CO 80104Off Market
- $581,5005 bd3 ba2.6k sqft474 Danforth Ave, Castle Rock, CO 80104Off Market
- $568,9004 bd4 ba2.2k sqft371 Hampstead Ave, Castle Rock, CO 80104Off Market
- $531,6004 bd3 ba2.2k sqft4826 Sutton St, Castle Rock, CO 80104Off Market
Nearby schools
GreatSchools rating
- 6/10Rock Ridge Elementary SchoolGrades: PK-6Distance: 0.5 mi
- 5/10Mesa Middle SchoolGrades: 6-8Distance: 1 mi
- 7/10Douglas County High SchoolGrades: 9-12Distance: 2.9 mi
Schools provided by the listing agent
- Elementary: Rock Ridge
- Middle: Mesa
- High: Douglas County
- District: Douglas RE-1
Source: REcolorado as distributed by MLS GRID. This data may not be complete. We recommend contacting the local school district to confirm school assignments for this home.
Get a cash offer in 3 minutes
Find out how much your home could sell for in as little as 3 minutes with a no-obligation cash offer.
Estimated market value
$622,000
Get a cash offer in 3 minutes
Find out how much your home could sell for in as little as 3 minutes with a no-obligation cash offer.
Estimated market value
$622,000
- Colorado
- Douglas County
- Castle Rock
- 80104
- 406 Hampstead Avenue
Nearby cities
Nearby neighborhoods
Nearby zip codes
Other Castle Rock Topics
