Skip main navigation
Closed
  • $330,000

    406 Heflin St, Charlotte, NC 28205

    3beds
    1,534sqft
    Single Family Residence
    Built in 2016
    0.15 Acres Lot
    $345,900 Zestimate®
    $215/sqft
    $2,379 Estimated rent

    Home value

    $345,900

    $329,000 - $363,000

    $2,379/mo

    Zestimate® history
    Loading
    Loading...

    Owner options

    List your home for rent

    $2,379/mo

    Rent Zestimate®

    Find your next renter with Zillow Rental Manager. Plus, with online applications, you can quickly screen prospective tenants – for free.

    Learn more

    $2,379/mo

    Rent Zestimate®

    Refinance and save

    $1,948/mo

    Est. payment

    Refinancing to a lower rate could help reduce your monthly payments and save thousands over the life of the loan.

    See today's rates

    $1,948/mo

    Est. payment

    Explore your selling options

    Work with a Zillow partner agent

    Leverage their expertise and Zillow's premium Showcase listings to get your home seen by more buyers.

    Get started

    List with your own agent

    Get your home in front of millions of buyers by listing it on Zillow.

    Learn how to do it

    Sell it yourself

    Take full control of how buyers see your home on Zillow by listing For Sale by Owner (FSBO).

    List your home

    What's special

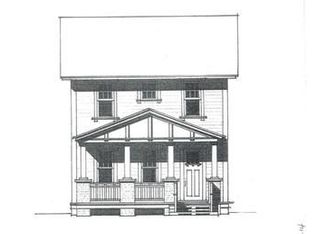
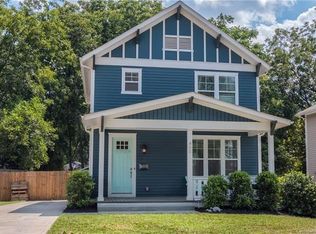
    This is a JCB Urban well-built Arts & Crafts style home built in 2016 in a historic Charlotte neighborhood. Quick access to Uptown in one direction. Easy access to Charlotte restaurants and nightlife. Walking distances to Mint Museum, Briar Creek Greenway, coffee shops and restaurants. Open floorplan with smooth, high ceilings. Kitchen has granite countertops, stainless steel appliances and pantry. Primary bedroom with walk-in closet and in suite bath. Beautiful site finished stained hardwood floors throughout first floor foyer, living/dining room and kitchen. Private fenced-in backyard with level lot. DEED INCOME AND RESIDENCE RESTRICTIONS. *BUYER(S) Household Income must be at or less than 80% of the Charlotte area median income as per AMI Income Limits*. Buyer(s) must maintain this home as their primary residence. Please advise Lender of Income Limits before making an offer.

    Zillow last checked:

    Listing updated:

    Listing Provided by:

    Jack Gorman gorman-j@att.net,

    Giving Tree Realty

    Bought with:

    Michael Booe

    Helen Adams Realty

    Source: Canopy MLS as distributed by MLS GRID,MLS#: 4121249MLS Logo

    Facts & features

    Interior

    Bedrooms & bathrooms
    • Bedrooms: 3
    • Bathrooms: 3
    • Full bathrooms: 2
    • 1/2 bathrooms: 1
    Primary bedroom
    • Features: Walk-In Closet(s)
    • Level: Upper
    Dining room
    • Features: Open Floorplan
    • Level: Main
    Kitchen
    • Features: None
    • Level: Main
    Living room
    • Features: Open Floorplan
    • Level: Main
    Heating
    • Central, Electric, Heat Pump, Zoned
    Cooling
    • Central Air, Electric, Heat Pump, Zoned
    Appliances
    • Included: Dishwasher, Disposal, Electric Oven, Electric Range, Electric Water Heater, Exhaust Fan, Refrigerator, Washer/Dryer
    • Laundry: Laundry Closet, Upper Level
    Features
    • Open Floorplan
    • Flooring: Carpet, Tile, Wood
    • Windows: Insulated Windows
    • Has basement: No
    • Attic: Pull Down Stairs
    Interior area
    • Total structure area: 1,534
    • Total interior livable area: 1,534 sqft
    • Finished area above ground: 1,534
    • Finished area below ground: 0

    Property

    Parking
    • Parking features: Driveway
    • Has uncovered spaces: Yes
    Features
    • Levels: Two
    • Stories: 2
    • Patio & porch: Front Porch
    • Fencing: Back Yard,Wood
    Lot
    • Size: 0.15 Acres
    • Features: Level
    Details
    • Additional structures: None
    • Parcel number: 15701268
    • Zoning: R22MF
    • Special conditions: Standard
    • Horse amenities: None

    Construction

    Type & style
    • Home type: SingleFamily
    • Architectural style: Arts and Crafts
    • Property subtype: Single Family Residence
    Materials
    • Fiber Cement
    • Foundation: Crawl Space
    • Roof: Composition
    Condition
    • New construction: No
    • Year built: 2016
    Details
    • Builder name: JCB Urban

    Utilities & green energy

    • Sewer: Public Sewer
    • Water: City
    • Utilities for property: Electricity Connected

    Community & neighborhood

    Security
    • Security features: Carbon Monoxide Detector(s), Security System, Smoke Detector(s)
    Location
    • Region: Charlotte
    • Subdivision: None

    Other

    Other facts
    • Listing terms: Conventional,FHA
    • Road surface type: Concrete, Paved

    Price history

    DateEventPrice
    6/10/2024Sold$330,000+3.1%$215/sqft
    Source: Canopy MLS as distributed by MLS GRID #4121249 Report a problem
    4/11/2024Pending sale$320,000$209/sqft
    Source: Canopy MLS as distributed by MLS GRID #4121249 Report a problem
    3/27/2024Listed for sale$320,000+93.9%$209/sqft
    Source: Canopy MLS as distributed by MLS GRID #4121249 Report a problem
    2/3/2017Sold$165,000$108/sqft
    Source: Canopy MLS as distributed by MLS GRID #3188617 Report a problem
    7/20/2016Pending sale$165,000$108/sqft
    Source: Helen Adams Realty #3188617 Report a problem
    6/18/2016Listed for sale$165,000+334.2%$108/sqft
    Source: Helen Adams Realty #3188617 Report a problem
    9/9/2015Sold$38,000+245.5%$25/sqft
    Source: Public Record Report a problem
    4/30/2010Sold$11,000$7/sqft
    Source: Public Record Report a problem

    Public tax history

    YearProperty taxesTax assessment
    2025$1,756 $206,200
    2024-- $206,200
    2023$1,652 -8.1%$206,200 +19%
    2022$1,798 +0.6%$173,300
    2021$1,787 +0.4%$173,300
    2020$1,780 +0.9%$173,300
    2019$1,764 +35.8%$173,300 +85.5%
    2018$1,299 $93,400
    2017-- $93,400 +937.8%
    2016-- $9,000
    2015-- $9,000
    2014-- $9,000
    2013-- $9,000
    2012-- $9,000
    2011-- $9,000 -50%
    2010-- $18,000
    2009-- $18,000
    2008-- $18,000
    2007-- $18,000

    Find assessor info on the county website

    Neighborhood: Grier Heights

    Nearby schools

    GreatSchools rating
    Schools provided by the listing agent
    • Elementary: Billingsville Cotswold
    • Middle: Alexander Graham
    • High: Myers Park

    Source: Canopy MLS as distributed by MLS GRID. This data may not be complete. We recommend contacting the local school district to confirm school assignments for this home.

    Get a cash offer in 3 minutes
    Find out how much your home could sell for in as little as 3 minutes with a no-obligation cash offer.
    Estimated market value
    $345,900
    Get a cash offer in 3 minutes
    Find out how much your home could sell for in as little as 3 minutes with a no-obligation cash offer.
    Estimated market value
    $345,900