Skip main navigation
Off market
  • $527,700

    414 Heflin St, Charlotte, NC 28205

    3beds
    1,759sqft
    SingleFamily
    Built in 2015
    7,405 Square Feet Lot
    $527,700 Zestimate®
    $300/sqft
    $2,589 Estimated rent

    Home value

    $527,700

    $501,000 - $554,000

    $2,589/mo

    Zestimate® history
    Loading
    Loading...

    Owner options

    List your home for rent

    $2,589/mo

    Rent Zestimate®

    Find your next renter with Zillow Rental Manager. Plus, with online applications, you can quickly screen prospective tenants – for free.

    Learn more

    $2,589/mo

    Rent Zestimate®

    Refinance and save

    $3,115/mo

    Est. payment

    Refinancing to a lower rate could help reduce your monthly payments and save thousands over the life of the loan.

    See today's rates

    $3,115/mo

    Est. payment

    Explore your selling options

    Work with a Zillow partner agent

    Leverage their expertise and Zillow's premium Showcase listings to get your home seen by more buyers.

    Get started

    List with your own agent

    Get your home in front of millions of buyers by listing it on Zillow.

    Learn how to do it

    Sell it yourself

    Take full control of how buyers see your home on Zillow by listing For Sale by Owner (FSBO).

    List your home

    What's special

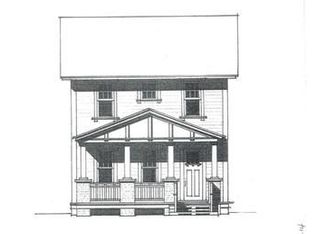
    Storybook craftsman feel in this fantastic 2015 JCB Urban build. Prime in town location with open floor plan, upgraded features, and generous sized yard plus covered front and rear porches for relaxing or entertaining. First floor with 9' ceilings, open living, kitchen and dining, wood floors, huge windows and great natural light. Bright and cheery and move in ready. Kitchen with granite counters, stainless steel appliances, Bosch dishwasher and walk-in pantry. First floor nook makes a great office space or drop zone. Master suite with walk-in closet, generous bathroom with white double vanity, walk-in shower and large soaking tub. Beds 2 and 3 nicely sized and wonderful flow throughout. Fully fenced yard, covered rear porch and patio and private rear yard. Terrific location between Elizabeth, Chantilly, Cotswold and Oakhurst. Minutes to Uptown.

    This property is off market, which means it's not currently listed for sale or rent on Zillow. This may be different from what's available on other websites or public sources.

    Facts & features

    Interior

    Bedrooms & bathrooms
    • Bedrooms: 3
    • Bathrooms: 3
    • Full bathrooms: 2
    • 1/2 bathrooms: 1
    Heating
    • Forced air, Heat pump
    Cooling
    • Central
    Appliances
    • Included: Dishwasher, Dryer, Garbage disposal, Microwave, Washer
    • Laundry: Electric Dryer Hookup, Upper Level, Laundry Closet
    Features
    • Flooring: Tile, Carpet, Hardwood
    • Basement: Crawl Space
    • Attic: Pull Down Stairs
    • Has fireplace: Yes
    Interior area
    • Total interior livable area: 1,759 sqft
    • Finished area below ground: 0

    Property

    Parking
    • Total spaces: 2
    Features
    • Exterior features: Cement / Concrete
    Lot
    • Size: 7,405 sqft
    Details
    • Parcel number: 15701266
    • Zoning: R22MF
    • Special conditions: Standard

    Construction

    Type & style
    • Home type: SingleFamily
    • Architectural style: Arts and Crafts
    Condition
    • Year built: 2015
    Details
    • Builder name: JCB Urban

    Utilities & green energy

    • Water: City Water

    Community & neighborhood

    Location
    • Region: Charlotte

    Other

    Other facts
    • Flooring: Wood, Carpet, Tile
    • Heating: Forced Air, Zoned, Heat Pump
    • Appliances: Dishwasher, Disposal, Exhaust Fan, Dryer, Microwave, Washer, Electric Water Heater
    • HeatingYN: true
    • CoolingYN: true
    • RoomsTotal: 2
    • CurrentFinancing: Conventional, Cash
    • OpenParkingSpaces: 2
    • SpecialListingConditions: Standard
    • Basement: Crawl Space
    • FarmLandAreaUnits: Square Feet
    • ParkingFeatures: Driveway, Concrete, Parking Space - 2
    • ConstructionMaterials: Fiber Cement
    • CoveredSpaces: 0
    • OpenParkingYN: true
    • LaundryFeatures: Electric Dryer Hookup, Upper Level, Laundry Closet
    • Cooling: Zoned
    • BelowGradeFinishedArea: 0
    • Attic: Pull Down Stairs
    • WaterSource: City Water
    • StructureType: Site Built
    • RoadResponsibility: Publicly Maintained Road
    • Zoning: R22MF
    • ArchitecturalStyle: Arts and Crafts
    • BuilderName: JCB Urban
    • MlsStatus: Under Contract-Show

    Price history

    DateEventPrice
    8/27/2020Sold$421,950-0.7%$240/sqft
    Source: Canopy MLS as distributed by MLS GRID #3641338 Report a problem
    7/29/2020Pending sale$424,900$242/sqft
    Source: Helen Adams Realty #3641338 Report a problem
    7/27/2020Price change$424,900-1.2%$242/sqft
    Source: Helen Adams Realty #3641338 Report a problem
    7/17/2020Listed for sale$429,900+104.7%$244/sqft
    Source: Helen Adams Realty #3641338 Report a problem
    6/16/2016Sold$210,000-6.7%$119/sqft
    Source: Public Record Report a problem
    3/8/2016Sold$225,000$128/sqft
    Source: Canopy MLS as distributed by MLS GRID #3125017 Report a problem
    10/28/2015Listed for sale$225,000+492.1%$128/sqft
    Source: Helen Adams Realty #3125017 Report a problem
    9/4/2015Sold$38,000+245.5%$22/sqft
    Source: Public Record Report a problem
    4/30/2010Sold$11,000-58.5%$6/sqft
    Source: Public Record Report a problem
    10/12/2006Sold$26,500$15/sqft
    Source: Public Record Report a problem

    Public tax history

    YearProperty taxesTax assessment
    2025$4,108 +1.7%$512,900
    2024$4,037 +3.5%$512,900
    2023$3,901 +65.3%$512,900 +121.6%
    2022$2,360 +0.5%$231,500
    2021$2,348 -1.4%$231,500 -1.8%
    2020$2,383 +0.7%$235,800
    2019$2,367 +71.2%$235,800 +136.3%
    2018$1,383 $99,800
    2017-- $99,800 +1008.9%
    2016-- $9,000
    2015-- $9,000
    2014-- $9,000
    2013-- $9,000
    2012-- $9,000
    2011-- $9,000 -50%
    2010-- $18,000
    2009-- $18,000
    2008-- $18,000
    2007-- $18,000 -44.8%
    2006-- $32,600
    2005-- $32,600
    2004-- $32,600
    2003-- $32,600 +199.6%
    2002-- $10,880
    2001-- $10,880
    2000-- $10,880

    Find assessor info on the county website

    Neighborhood: Grier Heights

    Nearby schools

    GreatSchools rating
    Schools provided by the listing agent
    • Elementary: Billingsville/Cotswold
    • Middle: Alexander Graham
    • High: Myers Park

    Source: The MLS. This data may not be complete. We recommend contacting the local school district to confirm school assignments for this home.

    Get a cash offer in 3 minutes
    Find out how much your home could sell for in as little as 3 minutes with a no-obligation cash offer.
    Estimated market value
    $527,700
    Get a cash offer in 3 minutes
    Find out how much your home could sell for in as little as 3 minutes with a no-obligation cash offer.
    Estimated market value
    $527,700