Offered for the first time, this lovingly maintained 16+ acre property features a small apple orchard, 20 x 20 barn and a generous yard. With major road frontage (700 feet), there is the potential for future development. When you enter the front door, it opens to a post and beam living area. With 2700+ square feet of living space there is plenty of room to spread out. A first floor bedroom, full bath and laundry are all on on this level. The kitchen has so much natural light with large windows, newer appliances and a walk-in pantry. An attached two car garage enters directly into the mudroom next to the kitchen. Upstairs, the Primary bedroom has updated hickory hardwood flooring, large walk-in closet and an en-suite full bath. There is an additional bedroom and office/storage room on the second level. The basement has a finished room with the potential for future expansion. Updates/upgrades include: Furnace with tankless water heater replaced in 2021, Vermont Castings wood stove in living room (heats the entire house), monitored whole house fire alarm system, home security system, new well pump installed in 2022, windows replaced in 2015, and a metal roof offers easy maintenance. This property is located just 10 minutes to Exit 17 off of route 93 and offers easy access to all that NH has to offer!
Closed
Listed by: Century 21 NE Group • Bobbie Lynn Thomas
Bought with: Keller Williams Realty-Metropolitan
$600,000
406 High Street, Boscawen, NH 03303
3beds
2,702sqft
Single Family Residence
Built in 1980
16.07 Acres Lot
$680,600 Zestimate®
$222/sqft
$3,705 Estimated rent
Home value
$680,600
$647,000 - $721,000
$3,705/mo
Zestimate® history
Owner options
List your home for rent
$3,705/mo
Rent Zestimate®
Find your next renter with Zillow Rental Manager. Plus, with online applications, you can quickly screen prospective tenants – for free.
$3,705/mo
Rent Zestimate®
Refinance and save
$3,372/mo
Est. payment
Refinancing to a lower rate could help reduce your monthly payments and save thousands over the life of the loan.
$3,372/mo
Est. payment
Explore your selling options
Work with a Zillow partner agent
Leverage their expertise and Zillow's premium Showcase listings to get your home seen by more buyers.
Get startedList with your own agent
Get your home in front of millions of buyers by listing it on Zillow.
Learn how to do itSell it yourself
Take full control of how buyers see your home on Zillow by listing For Sale by Owner (FSBO).
List your homeWhat's special
Finished roomMajor road frontageHome security systemUpdated hickory hardwood flooringNewer appliancesMetal roofSmall apple orchard
Zillow last checked:
Listing updated:
Listed by:
Bobbie Lynn Thomas,
Century 21 NE Group
Bought with:
Georgia Melas
Keller Williams Realty-Metropolitan
Source: PrimeMLS,MLS#: 4970955
Facts & features
Interior
Bedrooms & bathrooms
- Bedrooms: 3
- Bathrooms: 2
- Full bathrooms: 2
Heating
- Oil, Wood, Baseboard, Hot Water, Wood Stove
Cooling
- None
Appliances
- Included: Dishwasher, ENERGY STAR Qualified Dryer, Microwave, Refrigerator, ENERGY STAR Qualified Washer, Electric Stove, Water Heater off Boiler
- Laundry: 1st Floor Laundry
Features
- Cathedral Ceiling(s), Ceiling Fan(s), Kitchen/Dining, Primary BR w/ BA, Natural Light, Natural Woodwork, Walk-In Closet(s), Walk-in Pantry
- Flooring: Carpet, Hardwood, Vinyl, Vinyl Plank
- Windows: Blinds, Drapes, Skylight(s)
- Basement: Partially Finished,Interior Stairs,Interior Entry
Interior area
- Total structure area: 4,008
- Total interior livable area: 2,702 sqft
- Finished area above ground: 2,454
- Finished area below ground: 248
Property
Parking
- Total spaces: 2
- Parking features: Paved, Auto Open, Direct Entry, Driveway, Garage, Parking Spaces 11 - 20, RV Access/Parking, Attached
- Garage spaces: 2
- Has uncovered spaces: Yes
Accessibility
- Accessibility features: 1st Floor Full Bathroom, 1st Floor Low-Pile Carpet, Bathroom w/Tub, Paved Parking
Features
- Levels: Two
- Stories: 2
- Exterior features: Garden, Natural Shade
- Waterfront features: Stream
- Frontage length: Road frontage: 700
Lot
- Size: 16.07 Acres
- Features: Agricultural, Country Setting, Field/Pasture, Landscaped, Level, Major Road Frontage, Orchard(s), Rural
Details
- Additional structures: Barn(s)
- Parcel number: BOSCM00049B000048L000000
- Zoning description: AR
Construction
Type & style
- Home type: SingleFamily
- Architectural style: Saltbox
- Property subtype: Single Family Residence
Materials
- Post and Beam, Wood Frame, Cedar Exterior
- Foundation: Poured Concrete
- Roof: Metal
Condition
- New construction: No
- Year built: 1980
Utilities & green energy
- Electric: 200+ Amp Service
- Sewer: Septic Tank
- Utilities for property: Underground Utilities
Community & HOA
Community
- Security: Security, Security System, HW/Batt Smoke Detector
Location
- Region: Boscawen
Financial & listing details
- Price per square foot: $222/sqft
- Tax assessed value: $498,555
- Annual tax amount: $9,721
- Date on market: 9/21/2023
- Road surface type: Paved
Price history
| Date | Event | Price |
|---|---|---|
| 12/12/2023 | Sold | $600,000+0%$222/sqft |
Source:  PrimeMLS #4970955 Report a problem PrimeMLS #4970955 Report a problem | ||
| 10/18/2023 | Price change | $599,900-4%$222/sqft |
Source: PrimeMLS #4970955 Report a problem | ||
| 9/21/2023 | Listed for sale | $624,900$231/sqft |
Source: PrimeMLS #4970955 Report a problem | ||
Public tax history
| Year | Property taxes | Tax assessment |
|---|---|---|
| 2024 | $9,602 -0.2% | $498,555 +0.7% |
| 2023 | $9,623 -1% | $495,260 +57.8% |
| 2022 | $9,721 +15.5% | $313,879 -0.1% |
| 2020 | $8,414 -4.7% | $314,082 0% |
| 2019 | $8,833 +5.7% | $314,128 0% |
| 2018 | $8,356 +5.6% | $314,132 +19% |
| 2017 | $7,913 +4.3% | $264,046 -0.5% |
| 2016 | $7,590 -2.7% | $265,292 +0% |
| 2015 | $7,798 +2.8% | $265,238 -0.2% |
| 2014 | $7,587 +5.4% | $265,738 -0.1% |
| 2013 | $7,198 +6.2% | $265,999 -17.4% |
| 2012 | $6,778 +0.1% | $322,013 +0.1% |
| 2011 | $6,773 +0.4% | $321,761 +0% |
| 2010 | $6,749 -1.7% | $321,692 +1.2% |
| 2009 | $6,866 +10% | $317,892 -3% |
| 2007 | $6,240 | $327,728 |
Find assessor info on the county website
Neighborhood: 03303
Nearby homes
- $619,0003 bd3 ba1.9k sqft410 High St, Boscawen, NH 03303Sold
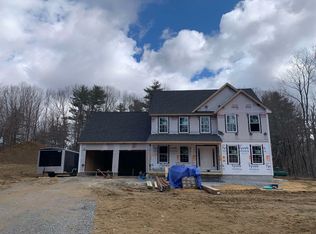
- $572,3103 bd3 ba1.9k sqft412 High St, Boscawen, NH 03303Sold

- $449,6003 bd1 ba1.4k sqft403 High St, Boscawen, NH 03303Off Market
- $176,5001 bd1 ba152 sqft431 High St, Boscawen, NH 03303Off Market
- $491,2003 bd2 ba1.6k sqft401 High St, Boscawen, NH 03303Off Market
- $533,0004 bd3 ba3.2k sqft414 High St, Boscawen, NH 03303Off Market
- $580,0004 bd2 ba2.4k sqft2 Keneval Ave, Boscawen, NH 03303Sold
- $520,0004 bd3 ba2.1k sqft1 Keneval Ave, Boscawen, NH 03303Sold
Nearby schools
GreatSchools rating
- 5/10Boscawen Elementary SchoolGrades: PK-5Distance: 5 mi
- 5/10Merrimack Valley Middle SchoolGrades: 6-8Distance: 7.1 mi
- 4/10Merrimack Valley High SchoolGrades: 9-12Distance: 7.1 mi
Schools provided by the listing agent
- Elementary: Boscawen Elementary School
- Middle: Merrimack Valley Middle School
- High: Merrimack Valley High School
- District: Merrimack Valley SAU #46
Source: PrimeMLS. This data may not be complete. We recommend contacting the local school district to confirm school assignments for this home.
Sell for more on Zillow
Get a Zillow Showcase℠ listing at no additional cost and you could sell for .
$680,600
2% more
+$13,612
With Zillow Showcase(estimated)
$694,212
Sell for more on Zillow
Get a Zillow Showcase℠ listing at no additional cost and you could sell for .
$680,600
2% more
+$13,612
With Zillow Showcase(estimated)
$694,212
- New Hampshire
- Merrimack County
- Boscawen
- 03303
- 406 High Street
