Skip main navigation
Closed
  • Listed by: East Key Realty
    Bought with: BHHS Verani Upper Valley
    $572,310

    412 High Street, Boscawen, NH 03303

    3beds
    1,960sqft
    Single Family Residence
    Built in 2023
    2.82 Acres Lot
    $664,200 Zestimate®
    $292/sqft
    $4,292 Estimated rent

    Home value

    $664,200

    $631,000 - $697,000

    $4,292/mo

    Zestimate® history
    Loading
    Loading...

    Owner options

    List your home for rent

    $4,292/mo

    Rent Zestimate®

    Find your next renter with Zillow Rental Manager. Plus, with online applications, you can quickly screen prospective tenants – for free.

    Learn more

    $4,292/mo

    Rent Zestimate®

    Refinance and save

    $3,216/mo

    Est. payment

    Refinancing to a lower rate could help reduce your monthly payments and save thousands over the life of the loan.

    See today's rates

    $3,216/mo

    Est. payment

    Explore your selling options

    Work with a Zillow partner agent

    Leverage their expertise and Zillow's premium Showcase listings to get your home seen by more buyers.

    Get started

    List with your own agent

    Get your home in front of millions of buyers by listing it on Zillow.

    Learn how to do it

    Sell it yourself

    Take full control of how buyers see your home on Zillow by listing For Sale by Owner (FSBO).

    List your home

    What's special

    Unfinished bonus roomGenerous kitchenFull hallway bathWalk-in closetsDouble vanitiesHalf bath
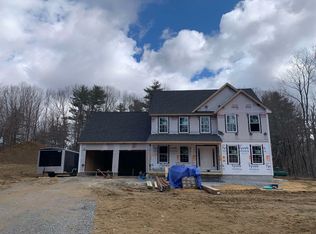
    New Construction could be ready as soon as October. A large lot that sits back from the main road giving you privacy and a nice backyard. Two car attached garage allows you to walk right into a mudroom with laundry and a half bath, a generous kitchen with island and an eat-in area, dining or office, pantry, and family room make up the first level. The second level has an unfinished bonus room (481 sq ft), primary bedroom w/2 walk-in closets, 3/4 bath with double vanities, full hallway bath and 2 extra bedrooms. The septic/leach field is a 4 bedroom design to allow for further additions to bonus room if wanted/needed. Realtor is related to seller.

    Zillow last checked:

    Listing updated:

    Listed by:

    Robin Remillard,

    East Key Realty Phone:603-235-1499

    Bought with:

    Joseph Fidler

    BHHS Verani Upper Valley

    Source: PrimeMLS,MLS#: 4964622MLS Logo

    Facts & features

    Interior

    Bedrooms & bathrooms
    • Bedrooms: 3
    • Bathrooms: 3
    • Full bathrooms: 2
    • 1/2 bathrooms: 1
    Heating
    • Propane, Hot Air
    Cooling
    • None
    Appliances
    • Included: Dishwasher, Microwave, Gas Range, Electric Water Heater, Tank Water Heater
    • Laundry: 1st Floor Laundry
    Features
    • Kitchen Island, Primary BR w/ BA, Walk-In Closet(s)
    • Flooring: Carpet, Hardwood, Tile
    • Windows: Screens, Low Emissivity Windows
    • Basement: Concrete Floor,Full,Unfinished,Interior Access,Interior Entry
    Interior area
    • Total structure area: 3,421
    • Total interior livable area: 1,960 sqft
    • Finished area above ground: 1,960
    • Finished area below ground: 0

    Property

    Parking
    • Total spaces: 2
    • Parking features: Gravel, Auto Open, Attached
    • Garage spaces: 2
    Features
    • Levels: Two
    • Stories: 2
    • Exterior features: Deck
    Lot
    • Size: 2.82 Acres
    • Features: Wooded
    Details
    • Parcel number: BOSCM00049B000046L000001
    • Zoning description: Res

    Construction

    Type & style
    • Home type: SingleFamily
    • Architectural style: Colonial
    • Property subtype: Single Family Residence
    Materials
    • Wood Frame, Vinyl Siding
    • Foundation: Poured Concrete
    • Roof: Architectural Shingle
    Condition
    • New construction: Yes
    • Year built: 2023

    Utilities & green energy

    • Electric: 200+ Amp Service, Circuit Breakers
    • Sewer: Septic Tank
    • Utilities for property: Cable Available

    Community & neighborhood

    Security
    • Security features: Hardwired Smoke Detector
    Location
    • Region: Boscawen

    Other

    Other facts
    • Road surface type: Paved

    Price history

    DateEventPrice
    10/31/2023Sold$572,310+2.2%$292/sqft
    Source: PrimeMLS #4964622 Report a problem
    9/7/2023Contingent$560,000$286/sqft
    Source: PrimeMLS #4964622 Report a problem
    8/8/2023Listed for sale$560,000$286/sqft
    Source: PrimeMLS #4964622 Report a problem

    Public tax history

    YearProperty taxesTax assessment
    2024$11,177 +542%$580,300 +547.7%
    2023$1,741 +32.3%$89,600 +110.8%
    2022$1,316 +15.5%$42,500
    2020$1,139 -4.7%$42,500
    2019$1,195 +5.7%$42,500
    2018$1,131 +7.8%$42,500 +21.4%
    2017$1,049 +4.8%$35,000
    2016$1,001 -2.7%$35,000
    2015$1,029 +3%$35,000
    2014$999 +5.5%$35,000
    2013$947 -28.8%$35,000 -44.6%
    2012$1,330 $63,200
    2011$1,330 +0.3%$63,200
    2010$1,326 -2.9%$63,200
    2009$1,365 +13.1%$63,200 +23.4%
    2008$1,207 -1%$51,200 -20%
    2007$1,219 $64,000

    Find assessor info on the county website

    Neighborhood: 03303

    Nearby schools

    GreatSchools rating
    Schools provided by the listing agent
    • Elementary: Boscawen Elementary School
    • Middle: Merrimack Valley Middle School
    • High: Merrimack Valley High School
    • District: Merrimack Valley SAU #46

    Source: PrimeMLS. This data may not be complete. We recommend contacting the local school district to confirm school assignments for this home.

    Get pre-qualified for a loan
    At Zillow Home Loans, we can pre-qualify you in as little as 5 minutes with no impact to your credit score.

    An equal housing lender. NMLS #10287.