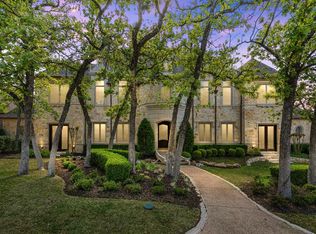
Welcome to this breathtaking estate tucked away on a sprawling .43-acre interior corner lot, perfectly situated in the heart of Trophy Club’s exclusive, gated Hogans Glen community. This impressive 5-bedroom, 5.5-bath masterpiece seamlessly blends sophisticated design with modern convenience, offering over 5,000 square feet of refined living space and a rare 4-car garage. Step outside and discover your own private resort: a magazine-worthy pool + spa, a fully equipped outdoor kitchen with a built-in BBQ and 2 built-in refrigerators, and a covered living area with motorized screens and a fireplace — an entertainer’s dream. Inside, the home is equally extraordinary. The chef’s kitchen is a culinary showpiece, featuring a massive island, custom cabinetry, and a full suite of new Viking appliances, including a 6-burner gas cooktop with griddle, double ovens, warming drawer, microwave, dishwasher, and ice maker. The spacious family room boasts exposed wood beams, a statement fireplace, and walls of windows that flood the space with natural light. The spa-inspired primary suite is a retreat unto itself, featuring a serene en-suite bath, a jetted tub with a new pump and controls, and direct patio access. An executive office and a secondary ensuite bedroom are also located downstairs for ultimate functionality. Upstairs, enjoy 3 oversized bedrooms with private baths, a game room, a fully equipped media room, and extensive built-in cabinetry. Major updates include new interior and exterior paint, refinished hardwood floors, high-end carpet, recessed lighting and HVAC vents, attic insulation, circular and side-load driveways, epoxy garage flooring, arched iron front door, shutters and electric window coverings, drainage system and sump pump, sprinkler wiring, HVAC units with scrubbers and UV lights, and a HVAC unit for the garage. Conveniently located just a golf cart ride from Trophy Club Country Club, and minutes from Hwy 114, Southlake, Westlake, and DFW Airport.
Sold
Price Unknown
406 Hogans Dr, Trophy Club, TX 76262
5beds
5,883sqft
Single Family Residence
Built in 2005
0.44 Acres Lot
$2,157,100 Zestimate®
$--/sqft
$8,465 Estimated rent
Home value
$2,157,100
$2.03M - $2.31M
$8,465/mo
Zestimate® history
Owner options
List your home for rent
$8,465/mo
Rent Zestimate®
Find your next renter with Zillow Rental Manager. Plus, with online applications, you can quickly screen prospective tenants – for free.
$8,465/mo
Rent Zestimate®
Refinance and save
$245/mo
Est. payment
Refinancing to a lower rate could help reduce your monthly payments and save thousands over the life of the loan.
$245/mo
Est. payment
Explore your selling options
Work with a Zillow partner agent
Leverage their expertise and Zillow's premium Showcase listings to get your home seen by more buyers.
Get startedList with your own agent
Get your home in front of millions of buyers by listing it on Zillow.
Learn how to do itSell it yourself
Take full control of how buyers see your home on Zillow by listing For Sale by Owner (FSBO).
List your homeWhat's special
Statement fireplaceExecutive officeFully equipped outdoor kitchenNew viking appliancesPrivate resortSpacious family roomCircular and side-load driveways
Zillow last checked:
Listing updated:
Listed by:
Shawna Martinez 0646218 940-395-3474,
Real Broker, LLC 855-450-0442
Bought with:
Jim Baker
Signature Realty
Source: NTREIS,MLS#: 21061631
Facts & features
Interior
Bedrooms & bathrooms
- Bedrooms: 5
- Bathrooms: 6
- Full bathrooms: 5
- 1/2 bathrooms: 1
Primary bedroom
- Level: First
- Dimensions: 20 x 16
Bedroom
- Level: First
- Dimensions: 14 x 12
Bedroom
- Level: Second
- Dimensions: 14 x 13
Bedroom
- Level: Second
- Dimensions: 13 x 12
Bedroom
- Level: Second
- Dimensions: 13 x 12
Breakfast room nook
- Level: First
- Dimensions: 14 x 12
Dining room
- Level: First
- Dimensions: 16 x 13
Other
- Level: First
- Dimensions: 8 x 8
Other
- Level: Second
- Dimensions: 7 x 6
Other
- Level: Second
- Dimensions: 8 x 8
Other
- Level: Second
- Dimensions: 6 x 7
Game room
- Level: Second
- Dimensions: 21 x 19
Half bath
- Level: First
- Dimensions: 5 x 5
Kitchen
- Level: First
- Dimensions: 19 x 14
Living room
- Features: Fireplace
- Level: First
- Dimensions: 21 x 22
Living room
- Features: Fireplace
- Level: First
- Dimensions: 19 x 19
Media room
- Level: Second
- Dimensions: 17 x 13
Office
- Level: First
- Dimensions: 14 x 12
Utility room
- Level: First
- Dimensions: 18 x 11
Heating
- Central, Electric, Fireplace(s), Natural Gas
Cooling
- Central Air, Ceiling Fan(s), Electric
Appliances
- Included: Double Oven, Dishwasher, Electric Oven, Gas Cooktop, Disposal, Gas Water Heater, Ice Maker, Microwave, Vented Exhaust Fan, Warming Drawer, Wine Cooler
- Laundry: Washer Hookup, Dryer Hookup, Laundry in Utility Room
Features
- Built-in Features, Chandelier, Dry Bar, Decorative/Designer Lighting Fixtures, Double Vanity, Eat-in Kitchen, Granite Counters, High Speed Internet, Kitchen Island, Multiple Staircases, Open Floorplan, Pantry, Cable TV, Vaulted Ceiling(s), Walk-In Closet(s), Wired for Sound
- Flooring: Carpet, Hardwood
- Has basement: No
- Number of fireplaces: 4
- Fireplace features: Gas Log, Living Room, Masonry, Primary Bedroom, Outside, Wood Burning
Interior area
- Total interior livable area: 5,883 sqft
Property
Parking
- Total spaces: 4
- Parking features: Driveway, Garage
- Attached garage spaces: 4
- Has uncovered spaces: Yes
Features
- Levels: Two
- Stories: 2
- Patio & porch: Front Porch, Patio, Covered
- Exterior features: Built-in Barbecue, Barbecue, Courtyard, Lighting, Private Yard, Rain Gutters
- Pool features: Pool
- Fencing: Metal
Lot
- Size: 0.44 Acres
- Features: Back Yard, Corner Lot, Lawn, Landscaped, Subdivision, Sprinkler System
Details
- Parcel number: R224319
Construction
Type & style
- Home type: SingleFamily
- Architectural style: Traditional,Detached
- Property subtype: Single Family Residence
Materials
- Brick, Rock, Stone, Stucco
- Foundation: Slab
- Roof: Tile
Condition
- Year built: 2005
Utilities & green energy
- Utilities for property: Municipal Utilities, Sewer Available, Water Available, Cable Available
Community & HOA
Community
- Security: Security System Leased, Carbon Monoxide Detector(s), Smoke Detector(s)
- Subdivision: Waters Edge At Hogans Glen Ph
HOA
- Has HOA: Yes
- Services included: All Facilities, Association Management, Security
- HOA fee: $245 monthly
- HOA name: Property Management Group
- HOA phone: 817-337-1221
Location
- Region: Trophy Club
Financial & listing details
- Tax assessed value: $1,550,000
- Annual tax amount: $22,885
- Date on market: 9/18/2025
- Cumulative days on market: 9 days
- Listing terms: Cash,Conventional
- Exclusions: Tvs, TV Mounts, Wall Art
Price history
| Date | Event | Price |
|---|---|---|
| 10/30/2025 | Sold | -- |
Source: NTREIS #21061631 Report a problem | ||
| 10/3/2025 | Pending sale | $2,200,000$374/sqft |
Source: NTREIS #21061631 Report a problem | ||
| 9/29/2025 | Contingent | $2,200,000$374/sqft |
Source: NTREIS #21061631 Report a problem | ||
| 9/18/2025 | Listed for sale | $2,200,000+30.2%$374/sqft |
Source: NTREIS #21061631 Report a problem | ||
| 3/29/2024 | Sold | -- |
Source: NTREIS #20487575 Report a problem | ||
| 3/29/2024 | Pending sale | $1,690,000$287/sqft |
Source: NTREIS #20487575 Report a problem | ||
| 3/5/2024 | Contingent | $1,690,000$287/sqft |
Source: NTREIS #20487575 Report a problem | ||
| 1/31/2024 | Price change | $1,690,000-4.2%$287/sqft |
Source: NTREIS #20487575 Report a problem | ||
| 12/3/2023 | Listed for sale | $1,764,900+81.1%$300/sqft |
Source: NTREIS #20487575 Report a problem | ||
| 10/15/2019 | Listing removed | $974,500$166/sqft |
Source: The Trophy Group, LLC #14081850 Report a problem | ||
| 8/29/2019 | Pending sale | $974,500$166/sqft |
Source: The Trophy Group, LLC #14081850 Report a problem | ||
| 8/9/2019 | Price change | $974,5000%$166/sqft |
Source: The Trophy Group, LLC #14081850 Report a problem | ||
| 7/23/2019 | Price change | $974,900-9.3%$166/sqft |
Source: The Trophy Group, LLC #14081850 Report a problem | ||
| 6/26/2019 | Price change | $1,074,9000%$183/sqft |
Source: The Trophy Group, LLC #14081850 Report a problem | ||
| 5/3/2019 | Listed for sale | $1,075,000+13.2%$183/sqft |
Source: The Trophy Group, LLC #14081850 Report a problem | ||
| 2/3/2014 | Listing removed | $950,000$161/sqft |
Source: Briggs Freeman Sotheby's International Realty #12035595 Report a problem | ||
| 10/5/2013 | Listed for sale | $950,000+21.8%$161/sqft |
Source: Briggs Freeman Sotheby's International Realty #12035595 Report a problem | ||
| 8/31/2008 | Listing removed | $779,900$133/sqft |
Source: Z57 #11038287 Report a problem | ||
| 7/9/2008 | Listed for sale | $779,900$133/sqft |
Source: Z57 #11038287 Report a problem | ||
| 12/7/2007 | Sold | -- |
Source: Public Record Report a problem | ||
Public tax history
| Year | Property taxes | Tax assessment |
|---|---|---|
| 2025 | $25,531 +11.6% | $1,550,000 +20.8% |
| 2024 | $22,885 -3.8% | $1,283,000 -5.2% |
| 2023 | $23,799 -0.9% | $1,353,000 +13.7% |
| 2022 | $24,018 +15.6% | $1,190,000 +18.9% |
| 2021 | $20,783 -4.4% | $1,001,126 -2.6% |
| 2020 | $21,744 +1.1% | $1,027,835 -7.5% |
| 2019 | $21,516 +6.4% | $1,110,823 +22.9% |
| 2018 | $20,222 -8.3% | $904,000 |
| 2017 | $22,063 | $904,000 -7.2% |
| 2016 | $22,063 +8.7% | $974,565 +5.3% |
| 2015 | $20,290 | $925,708 +7.1% |
| 2014 | $20,290 | $864,086 +0.6% |
| 2013 | $20,290 | $859,155 -2.4% |
| 2012 | -- | $880,124 +8.2% |
| 2011 | -- | $813,529 +7.9% |
| 2010 | -- | $753,624 +4.7% |
| 2009 | -- | $720,000 -39.5% |
| 2007 | -- | $1,190,637 +2876.6% |
| 2004 | -- | $40,000 |
| 2003 | -- | $40,000 |
| 2002 | -- | $40,000 |
Find assessor info on the county website
Neighborhood: 76262
Nearby homes
- $1,305,5004 bd4 ba4.1k sqft408 Hogans Dr, Trophy Club, TX 76262Off Market
- $1,319,3004 bd4 ba3.8k sqft3 Katie Ln, Trophy Club, TX 76262Off Market
- $--3 bd3 ba3.6k sqft2 Katie Ln, Trophy Club, TX 76262Sold

- $2,386,5005 bd5 ba7k sqft407 Hogans Dr, Trophy Club, TX 76262Off Market
- $1,315,9005 bd5 ba4.2k sqft4 Reading Ct, Trophy Club, TX 76262Off Market
- $1,117,3004 bd3 ba3.5k sqft6 Reading Ct, Trophy Club, TX 76262Off Market
- $2,523,2624 bd4 ba4.8k sqft409 Hogans Dr, Trophy Club, TX 76262Off Market
- $--5 bd5 ba4.3k sqft4 Katie Ln, Trophy Club, TX 76262Sold
Nearby schools
GreatSchools rating
- 10/10Lakeview Elementary SchoolGrades: PK-5Distance: 1.7 mi
- 9/10Medlin Middle SchoolGrades: 6-8Distance: 1.9 mi
- 8/10Byron Nelson High SchoolGrades: 9-12Distance: 2 mi
Schools provided by the listing agent
- Elementary: Lakeview
- Middle: Medlin
- High: Byron Nelson
- District: Northwest ISD
Source: NTREIS. This data may not be complete. We recommend contacting the local school district to confirm school assignments for this home.
Get a cash offer in 3 minutes
Find out how much your home could sell for in as little as 3 minutes with a no-obligation cash offer.
Estimated market value
$2,157,100
Get a cash offer in 3 minutes
Find out how much your home could sell for in as little as 3 minutes with a no-obligation cash offer.
Estimated market value
$2,157,100
- Texas
- Denton County
- Trophy Club
- 76262
- 406 Hogans Dr
