TEXAS ELEGANCE AT ITS VERY BEST! What a gorgeous custom home in the heart of Trophy Club's most prestigious guard gated community Hogans Glen! Nestled under a canopy of live oaks and situated on a premium corner lot with circle drive, this immaculate 1.5 story, one-owner home is an entertainer's dream with an exceptional floor plan, hardwood flooring, custom cabinetry, gorgeous millwork and expansive spaces throughout. At the heart of this happy home is the Great Room with soaring 14ft beamed ceilings combining the family, dining & gourmet kitchen into one spacious living area. Anchored on one side by a European-style gas fireplace and on the other by a stunning wall of windows providing beautiful views of the covered outdoor living area measuring 32'x17'. This area features a stone gas fireplace, built-in gas grill, serving area + remote-controlled retractable screens for private bug-free living. Evergreen landscaping frame the home front & back where you will find a natural rock, river bed with charming wood bridge purposely built into the terrain providing a guided flow of rainwater. In the spacious gourmet kitchen you will find custom wood cabinetry, a large center island, quartzite countertops, Zellige tile backsplash, SS appliances + large walk-in pantry. The primary suite features a spa-like bath with a 2-head walk-in shower + a large walk-in closet. On the front of the home you will find the guest wing through double doors providing privacy for 2 spacious bedrooms and a guest bath while the second downstairs living off the front entry may also be a study with a large walk-in closet. The game room found on the second floor may also be a 4th bedroom with an option to add a 3rd bath. The oversized 3-car garage is connected by a built-in garage workshop with sink; and the single-car bay offers a front facing entry. New roof - 2021, two new water heaters - 2019, LED lighting upgrade - 2021 and best of all, year-around views of the glorious Texas Sunset skies!
Sold
Price Unknown
2 Katie Ln, Trophy Club, TX 76262
3beds
3,675sqft
Single Family Residence
Built in 2009
0.36 Acres Lot
$1,057,000 Zestimate®
$--/sqft
$4,786 Estimated rent
Home value
$1,057,000
$983,000 - $1.13M
$4,786/mo
Zestimate® history
Owner options
List your home for rent
$4,786/mo
Rent Zestimate®
Find your next renter with Zillow Rental Manager. Plus, with online applications, you can quickly screen prospective tenants – for free.
$4,786/mo
Rent Zestimate®
Refinance and save
$270/mo
Est. payment
Refinancing to a lower rate could help reduce your monthly payments and save thousands over the life of the loan.
$270/mo
Est. payment
Explore your selling options
Work with a Zillow partner agent
Leverage their expertise and Zillow's premium Showcase listings to get your home seen by more buyers.
Get startedList with your own agent
Get your home in front of millions of buyers by listing it on Zillow.
Learn how to do itSell it yourself
Take full control of how buyers see your home on Zillow by listing For Sale by Owner (FSBO).
List your homeWhat's special
Stone gas fireplaceGuest wingEuropean-style gas fireplaceBuilt-in garage workshopBuilt-in gas grillHardwood flooringStunning wall of windows
Zillow last checked:
Listing updated:
Listed by:
Kim Himes 0506890 817-360-6511,
Allie Beth Allman & Associates 817-697-4900
Bought with:
Laurie Wall
The Wall Team Realty Assoc
Source: NTREIS,MLS#: 20844329
Facts & features
Interior
Bedrooms & bathrooms
- Bedrooms: 3
- Bathrooms: 3
- Full bathrooms: 2
- 1/2 bathrooms: 1
Primary bedroom
- Features: En Suite Bathroom, Sitting Area in Primary, Walk-In Closet(s)
- Level: First
- Dimensions: 17 x 16
Bedroom
- Features: Ceiling Fan(s), Split Bedrooms, Walk-In Closet(s)
- Level: First
- Dimensions: 14 x 12
Bedroom
- Features: Ceiling Fan(s), Split Bedrooms, Walk-In Closet(s)
- Level: First
- Dimensions: 15 x 13
Dining room
- Level: First
- Dimensions: 17 x 10
Game room
- Features: Ceiling Fan(s)
- Level: Second
- Dimensions: 20 x 18
Kitchen
- Features: Breakfast Bar, Built-in Features, Ceiling Fan(s), Kitchen Island, Pantry, Stone Counters, Walk-In Pantry
- Level: First
- Dimensions: 18 x 14
Laundry
- Level: First
- Dimensions: 16 x 7
Living room
- Features: Fireplace
- Level: First
- Dimensions: 25 x 22
Living room
- Features: Ceiling Fan(s)
- Level: First
- Dimensions: 18 x 12
Heating
- Central, Fireplace(s), Natural Gas, Zoned
Cooling
- Central Air, Ceiling Fan(s), Zoned
Appliances
- Included: Built-In Gas Range, Built-In Refrigerator, Double Oven, Dishwasher, Gas Cooktop, Disposal, Gas Water Heater, Ice Maker, Microwave, Vented Exhaust Fan
- Laundry: Washer Hookup, Electric Dryer Hookup, Laundry in Utility Room
Features
- Decorative/Designer Lighting Fixtures, Double Vanity, Eat-in Kitchen, High Speed Internet, Kitchen Island, Open Floorplan, Pantry, Cable TV, Natural Woodwork, Walk-In Closet(s)
- Flooring: Carpet, Ceramic Tile, Hardwood, Stone, Travertine
- Windows: Plantation Shutters
- Has basement: No
- Number of fireplaces: 2
- Fireplace features: Electric, Gas, Gas Log, Great Room, Outside, Raised Hearth, Stone
Interior area
- Total interior livable area: 3,675 sqft
Property
Parking
- Total spaces: 3
- Parking features: Circular Driveway, Concrete, Door-Multi, Door-Single, Driveway, Garage Faces Front, Garage, Garage Door Opener, Inside Entrance, Garage Faces Side
- Attached garage spaces: 3
- Has uncovered spaces: Yes
Accessibility
- Accessibility features: Accessible Doors
Features
- Levels: One and One Half
- Stories: 1.5
- Patio & porch: Rear Porch, Front Porch, Patio, Screened, See Remarks, Covered
- Exterior features: Gas Grill, Lighting, Outdoor Grill, Private Yard, Rain Gutters
- Pool features: None, Community
- Fencing: Back Yard,Fenced,Wrought Iron
Lot
- Size: 0.36 Acres
- Dimensions: 136 x 149 x 127 x 136
- Features: Corner Lot, Landscaped, Rolling Slope, Many Trees, Subdivision, Sprinkler System
Details
- Parcel number: R232415
Construction
Type & style
- Home type: SingleFamily
- Architectural style: Traditional,Detached
- Property subtype: Single Family Residence
Materials
- Brick, Rock, Stone
- Foundation: Slab
- Roof: Composition
Condition
- Year built: 2009
Utilities & green energy
- Utilities for property: Electricity Available, Electricity Connected, Natural Gas Available, Municipal Utilities, Sewer Available, Separate Meters, Underground Utilities, Water Available, Cable Available
Community & HOA
Community
- Features: Fishing, Lake, Playground, Park, Pickleball, Pool, Tennis Court(s), Trails/Paths, Curbs, Gated, Sidewalks
- Security: Security System Owned, Security System, Carbon Monoxide Detector(s), Fire Alarm, Security Gate, Gated Community, Smoke Detector(s), Security Guard, Gated with Guard
- Subdivision: Waters Edge At Hogans Glen Ph
HOA
- Has HOA: Yes
- Services included: All Facilities, Association Management, Maintenance Grounds, Security
- HOA fee: $270 monthly
- HOA name: Property Management Group
- HOA phone: 817-337-1221
Location
- Region: Trophy Club
Financial & listing details
- Tax assessed value: $1,319,313
- Annual tax amount: $16,851
- Date on market: 2/27/2025
- Cumulative days on market: 2 days
- Listing terms: Cash,Conventional
- Exclusions: Powder Room Mirror
- Electric utility on property: Yes
Price history
| Date | Event | Price |
|---|---|---|
| 3/27/2025 | Sold | -- |
Source: NTREIS #20844329 Report a problem | ||
| 3/20/2025 | Pending sale | $1,175,000$320/sqft |
Source: NTREIS #20844329 Report a problem | ||
| 3/1/2025 | Contingent | $1,175,000$320/sqft |
Source: NTREIS #20844329 Report a problem | ||
| 2/27/2025 | Listed for sale | $1,175,000$320/sqft |
Source: NTREIS #20844329 Report a problem | ||
Public tax history
| Year | Property taxes | Tax assessment |
|---|---|---|
| 2025 | $7,547 -10.3% | $1,039,174 +10% |
| 2024 | $8,409 +0.3% | $944,704 +10% |
| 2023 | $8,384 -30% | $858,822 +10% |
| 2022 | $11,978 -0.3% | $780,747 +10% |
| 2021 | $12,013 -0.1% | $709,770 -0.3% |
| 2020 | $12,028 +0.3% | $711,700 +10% |
| 2019 | $11,989 +0.1% | $647,000 +1.3% |
| 2018 | $11,983 -2.2% | $638,457 -5.6% |
| 2017 | $12,254 | $676,494 +3% |
| 2016 | $12,254 +0.5% | $657,000 +6.7% |
| 2015 | $12,188 | $616,000 +10% |
| 2014 | $12,188 | $560,000 +2.8% |
| 2013 | $12,188 | $545,000 -10.2% |
| 2012 | -- | $606,849 +0.8% |
| 2011 | -- | $602,053 -3.6% |
| 2010 | -- | $624,760 |
Find assessor info on the county website
Neighborhood: 76262
Nearby homes
- $--5 bd5 ba4.3k sqft4 Katie Ln, Trophy Club, TX 76262Sold

- $1,269,7004 bd3 ba4.6k sqft405 Hogans Dr, Trophy Club, TX 76262Off Market
- $--5 bd6 ba5.8k sqft406 Hogans Dr, Trophy Club, TX 76262Sold

- $--5 bd7 ba6.9k sqft402 Hogans Dr, Trophy Club, TX 76262Sold
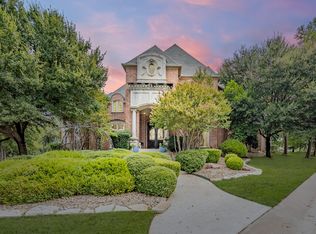
- $--5 bd6 ba6.3k sqft403 Hogans Dr, Trophy Club, TX 76262Sold
- $--4 bd4 ba4.3k sqft6 Katie Ln, Trophy Club, TX 76262Sold
- $2,378,4005 bd5 ba7k sqft407 Hogans Dr, Trophy Club, TX 76262Off Market
- $1,300,4004 bd4 ba3.8k sqft3 Katie Ln, Trophy Club, TX 76262Off Market
Nearby schools
GreatSchools rating
- 10/10Lakeview Elementary SchoolGrades: PK-5Distance: 1.8 mi
- 9/10Medlin Middle SchoolGrades: 6-8Distance: 1.9 mi
- 8/10Byron Nelson High SchoolGrades: 9-12Distance: 2 mi
Schools provided by the listing agent
- Elementary: Lakeview
- Middle: Medlin
- High: Byron Nelson
- District: Northwest ISD
Source: NTREIS. This data may not be complete. We recommend contacting the local school district to confirm school assignments for this home.
Get a cash offer in 3 minutes
Find out how much your home could sell for in as little as 3 minutes with a no-obligation cash offer.
Estimated market value
$1,057,000
Get a cash offer in 3 minutes
Find out how much your home could sell for in as little as 3 minutes with a no-obligation cash offer.
Estimated market value
$1,057,000
- Texas
- Denton County
- Trophy Club
- 76262
- 2 Katie Ln
