Within the exclusive, gated Hogan’s Glen community this home offers a rare opportunity to own a sprawling estate in one of the area’s most prestigious neighborhoods. With nearly 7,000 sq. ft. of meticulously designed living space, this home is perfect for those who appreciate both luxury and privacy.
Each of the expansive 5 bedrooms comes with its own en-suite bathroom, providing ultimate comfort and convenience for family members or guests. Floorplan also makes a great option for generational living with 2 bedrooms downstairs. The home's open, flowing layout is ideal for both grand entertaining and intimate gatherings, featuring formal living and dining rooms, a large chef’s kitchen with top-tier appliances, and a cozy family room that overlooks the beautifully landscaped backyard.The extra lot adds unmatched value and privacy, offering space for potential outdoor amenities on top of your pool. A true highlight of this home is its proximity to the Hogan’s Golf Course, with holes #1 and #2 just a short walk away—perfect for golf enthusiasts seeking an elevated lifestyle. Easy access to DFW amenities, including top-rated schools, shopping, dining, and major highways. Offers the perfect combination of suburban tranquility and city convenience. Below market value gives you opportunity to step into a luxurious, spacious estate and make it your own. Its blank canvas ready for updates and customization, allowing the buyer to transform it into a true showstopper that reflects their personal style. Whether you envision modern upgrades, a fresh design, or a complete renovation, this is the perfect foundation for creating your ideal luxury home in the heart of Trophy Club.Whether you're seeking a peaceful retreat or a home built for entertaining, this estate offers it all. *Virtual tour available*
Sold
Price Unknown
402 Hogans Dr, Trophy Club, TX 76262
5beds
6,934sqft
Single Family Residence
Built in 1999
0.6 Acres Lot
$1,180,900 Zestimate®
$--/sqft
$9,693 Estimated rent
Home value
$1,180,900
$1.11M - $1.26M
$9,693/mo
Zestimate® history
Owner options
List your home for rent
$9,693/mo
Rent Zestimate®
Find your next renter with Zillow Rental Manager. Plus, with online applications, you can quickly screen prospective tenants – for free.
$9,693/mo
Rent Zestimate®
Refinance and save
$245/mo
Est. payment
Refinancing to a lower rate could help reduce your monthly payments and save thousands over the life of the loan.
$245/mo
Est. payment
Explore your selling options
Work with a Zillow partner agent
Leverage their expertise and Zillow's premium Showcase listings to get your home seen by more buyers.
Get startedList with your own agent
Get your home in front of millions of buyers by listing it on Zillow.
Learn how to do itSell it yourself
Take full control of how buyers see your home on Zillow by listing For Sale by Owner (FSBO).
List your homeWhat's special
Private pool and spaAbundance of natural lightPrivate bathroom
Zillow last checked:
Listing updated:
Listed by:
Elena Sweetser 0658828 817-701-9464,
Real Broker, LLC 855-450-0442
Bought with:
Darin Davis
Keller Williams Realty
Source: NTREIS,MLS#: 20728086
Facts & features
Interior
Bedrooms & bathrooms
- Bedrooms: 5
- Bathrooms: 7
- Full bathrooms: 5
- 1/2 bathrooms: 2
Primary bedroom
- Level: First
- Dimensions: 20 x 17
Bedroom
- Level: First
- Dimensions: 15 x 12
Bedroom
- Level: Second
- Dimensions: 18 x 13
Bedroom
- Level: Second
- Dimensions: 16 x 14
Bedroom
- Level: Second
- Dimensions: 15 x 13
Bonus room
- Level: Second
- Dimensions: 21 x 14
Breakfast room nook
- Level: First
- Dimensions: 12 x 12
Dining room
- Level: First
- Dimensions: 14 x 15
Kitchen
- Level: First
- Dimensions: 14 x 16
Living room
- Level: First
- Dimensions: 20 x 30
Living room
- Level: First
- Dimensions: 22 x 22
Utility room
- Level: First
- Dimensions: 13 x 7
Appliances
- Included: Built-In Refrigerator, Dishwasher, Electric Oven, Gas Cooktop
Features
- Wet Bar, Central Vacuum, Dry Bar, Decorative/Designer Lighting Fixtures, Granite Counters, Multiple Staircases, Open Floorplan, Walk-In Closet(s), Wired for Sound
- Flooring: Carpet, Tile
- Has basement: No
- Number of fireplaces: 1
- Fireplace features: Gas Log
Interior area
- Total interior livable area: 6,934 sqft
Property
Parking
- Total spaces: 4
- Parking features: Garage Faces Side
- Attached garage spaces: 4
Features
- Levels: Two
- Stories: 2
- Pool features: In Ground, Outdoor Pool, Pool, Pool/Spa Combo, Community
Lot
- Size: 0.6 Acres
- Features: Corner Lot, Backs to Greenbelt/Park
Details
- Parcel number: R232417
Construction
Type & style
- Home type: SingleFamily
- Architectural style: Detached
- Property subtype: Single Family Residence
- Attached to another structure: Yes
Condition
- Year built: 1999
Utilities & green energy
- Utilities for property: Municipal Utilities, Sewer Available, Water Available
Community & HOA
Community
- Features: Clubhouse, Curbs, Fenced Yard, Golf, Gated, Park, Pool, Tennis Court(s), Trails/Paths
- Security: Gated with Guard
- Subdivision: The Estates Of Hogans Glen Ph
HOA
- Has HOA: Yes
- Services included: All Facilities, Association Management
- HOA fee: $245 monthly
- HOA name: Home Owners Association of Hogans Glen
- HOA phone: 817-430-8993
Location
- Region: Trophy Club
Financial & listing details
- Tax assessed value: $1,789,648
- Annual tax amount: $26,374
- Date on market: 9/20/2024
- Cumulative days on market: 281 days
Price history
| Date | Event | Price |
|---|---|---|
| 9/2/2025 | Sold | -- |
Source: NTREIS #20728086 Report a problem | ||
| 7/15/2025 | Pending sale | $1,325,000$191/sqft |
Source: NTREIS #20728086 Report a problem | ||
| 7/2/2025 | Contingent | $1,325,000$191/sqft |
Source: NTREIS #20728086 Report a problem | ||
| 6/25/2025 | Price change | $1,325,000-7%$191/sqft |
Source: NTREIS #20728086 Report a problem | ||
| 4/15/2025 | Price change | $1,425,000-5%$206/sqft |
Source: NTREIS #20728086 Report a problem | ||
| 1/28/2025 | Price change | $1,499,999-3.2%$216/sqft |
Source: NTREIS #20728086 Report a problem | ||
| 11/20/2024 | Price change | $1,550,000-3.1%$224/sqft |
Source: NTREIS #20728086 Report a problem | ||
| 10/23/2024 | Price change | $1,600,000-3%$231/sqft |
Source: NTREIS #20728086 Report a problem | ||
| 9/30/2024 | Listed for sale | $1,650,000$238/sqft |
Source: NTREIS #20728086 Report a problem | ||
| 9/21/2024 | Listing removed | $1,650,000$238/sqft |
Source: NTREIS #20728086 Report a problem | ||
| 9/20/2024 | Listed for sale | $1,650,000+71%$238/sqft |
Source: NTREIS #20728086 Report a problem | ||
| 8/14/2009 | Sold | -- |
Source: Agent Provided Report a problem | ||
| 5/10/2009 | Listing removed | $965,000$139/sqft |
Source: Keller Williams Realty #11129172 Report a problem | ||
| 3/2/2009 | Price change | $965,000-2%$139/sqft |
Source: Keller Williams Realty #11129172 Report a problem | ||
| 1/13/2009 | Listed for sale | $985,000$142/sqft |
Source: Keller Williams Realty #11129172 Report a problem | ||
Public tax history
| Year | Property taxes | Tax assessment |
|---|---|---|
| 2025 | $26,374 +6.7% | $1,599,005 +10% |
| 2024 | $24,717 +12.1% | $1,453,641 +10% |
| 2023 | $22,056 -6.7% | $1,321,492 +10% |
| 2022 | $23,647 +6.2% | $1,201,356 +10% |
| 2021 | $22,275 -1.9% | $1,092,142 |
| 2020 | $22,697 -3.1% | $1,092,142 +1.1% |
| 2019 | $23,411 +5.9% | $1,080,263 +9.5% |
| 2018 | $22,096 +2.7% | $986,177 +3.7% |
| 2017 | $21,521 | $950,650 0% |
| 2016 | $21,521 +8.1% | $950,999 +4.5% |
| 2015 | $19,914 | $910,306 +7.3% |
| 2014 | $19,914 | $848,079 +3.3% |
| 2013 | $19,914 | $821,047 -3.3% |
| 2012 | -- | $848,758 +9% |
| 2011 | -- | $778,494 -13.2% |
| 2010 | -- | $897,283 -6.7% |
| 2009 | -- | $961,411 +1.7% |
| 2007 | -- | $944,992 -5.5% |
| 2006 | $27,763 +6% | $999,999 +5.3% |
| 2005 | $26,182 | $950,020 -0.8% |
| 2004 | -- | $957,258 -1.8% |
| 2003 | -- | $974,975 0% |
| 2002 | -- | $974,996 |
Find assessor info on the county website
Neighborhood: 76262
Nearby homes
- $--5 bd5 ba4.3k sqft4 Katie Ln, Trophy Club, TX 76262Sold

- $1,638,2005 bd7 ba6.6k sqft5 Stephens Ct, Trophy Club, TX 76262Off Market
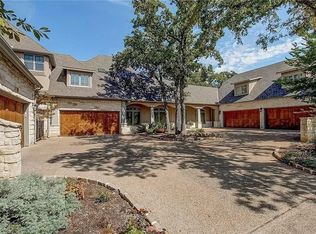
- $--3 bd3 ba3.6k sqft2 Katie Ln, Trophy Club, TX 76262Sold

- $--5 bd6 ba6.3k sqft403 Hogans Dr, Trophy Club, TX 76262Sold

- $--4 bd4 ba4.3k sqft6 Katie Ln, Trophy Club, TX 76262Sold
- $1,365,7004 bd2 ba4.2k sqft2 Stephens Ct, Trophy Club, TX 76262Off Market
- $--4 bd5 ba7k sqft401 Hogans Dr, Trophy Club, TX 76262Sold
- $1,689,9006 bd6 ba6.5k sqft4 Stephens Ct, Trophy Club, TX 76262Off Market
Nearby schools
GreatSchools rating
- 10/10Lakeview Elementary SchoolGrades: PK-5Distance: 1.8 mi
- 9/10Medlin Middle SchoolGrades: 6-8Distance: 1.9 mi
- 8/10Byron Nelson High SchoolGrades: 9-12Distance: 2.1 mi
Schools provided by the listing agent
- Elementary: Lakeview
- Middle: Medlin
- High: Byron Nelson
- District: Northwest ISD
Source: NTREIS. This data may not be complete. We recommend contacting the local school district to confirm school assignments for this home.
Get a cash offer in 3 minutes
Find out how much your home could sell for in as little as 3 minutes with a no-obligation cash offer.
Estimated market value
$1,180,900
Get a cash offer in 3 minutes
Find out how much your home could sell for in as little as 3 minutes with a no-obligation cash offer.
Estimated market value
$1,180,900
- Texas
- Denton County
- Trophy Club
- 76262
- 402 Hogans Dr
