To help visualize this home’s floorplan &to highlight its potential, virtual furnishings have been added to photos found in this listing. Executive Golf Course Community of Trophy Club! This residence has breathtaking views from the comfort of your own backyard! This is an executive home which sits along the manicured fairways on Trophy Club's finest golf course- Hogans Glen, providing a picturesque backdrop for every day. With 4 bedrooms, 4.1 baths, media, game & study, the home seamlessly blends modern aesthetics with old world charm. High ceilings & large windows enhance the sense of openness & sophistication. This is a bank foreclosure & is priced under market value,more than 100 per square foot under the resent solds, providing enough instant equity to create your own masterpiece!
Sold
Price Unknown
401 Hogans Dr, Trophy Club, TX 76262
4beds
7,008sqft
Single Family Residence
Built in 1999
0.35 Acres Lot
$1,450,300 Zestimate®
$--/sqft
$7,859 Estimated rent
Home value
$1,450,300
$1.29M - $1.64M
$7,859/mo
Zestimate® history
Owner options
List your home for rent
$7,859/mo
Rent Zestimate®
Find your next renter with Zillow Rental Manager. Plus, with online applications, you can quickly screen prospective tenants – for free.
$7,859/mo
Rent Zestimate®
Refinance and save
$245/mo
Est. payment
Refinancing to a lower rate could help reduce your monthly payments and save thousands over the life of the loan.
$245/mo
Est. payment
Explore your selling options
Work with a Zillow partner agent
Leverage their expertise and Zillow's premium Showcase listings to get your home seen by more buyers.
Get startedList with your own agent
Get your home in front of millions of buyers by listing it on Zillow.
Learn how to do itSell it yourself
Take full control of how buyers see your home on Zillow by listing For Sale by Owner (FSBO).
List your homeWhat's special
Modern aestheticsLuxury livingOld world charmHigh ceilingsVirtual furnishingsLarge windowsPicturesque backdrop
Zillow last checked:
Listing updated:
Listed by:
Laurie Anderson Saunders 0448143 817-966-7653,
Alliance Real Estate 817-966-7653,
Bono Saunders 0517839 817-371-8011,
Alliance Real Estate
Bought with:
Sharon Hodnett
Keller Williams Realty
Source: NTREIS,MLS#: 20491956
Facts & features
Interior
Bedrooms & bathrooms
- Bedrooms: 4
- Bathrooms: 5
- Full bathrooms: 4
- 1/2 bathrooms: 1
Primary bedroom
- Features: Hollywood Bath, Jack and Jill Bath, Jetted Tub, Linen Closet, Multiple Shower Heads, Separate Shower
- Level: First
- Dimensions: 20 x 18
Bedroom
- Features: Split Bedrooms, Walk-In Closet(s)
- Level: Second
- Dimensions: 16 x 12
Bedroom
- Features: Split Bedrooms, Walk-In Closet(s)
- Level: Second
- Dimensions: 16 x 11
Bedroom
- Features: Split Bedrooms, Walk-In Closet(s)
- Level: Second
- Dimensions: 13 x 12
Breakfast room nook
- Level: First
- Dimensions: 19 x 12
Dining room
- Level: First
- Dimensions: 19 x 14
Other
- Level: First
Other
- Level: Second
Other
- Level: Second
Other
- Level: Second
Game room
- Features: Fireplace
- Level: Second
- Dimensions: 22 x 15
Half bath
- Level: First
Living room
- Level: First
- Dimensions: 22 x 17
Media room
- Level: Second
- Dimensions: 21 x 12
Office
- Features: Built-in Features
- Level: First
- Dimensions: 15 x 13
Heating
- Central, Natural Gas
Cooling
- Central Air, Ceiling Fan(s), Electric
Appliances
- Included: Disposal, Gas Water Heater, Microwave
- Laundry: Washer Hookup, Electric Dryer Hookup, Gas Dryer Hookup, Laundry in Utility Room, Other
Features
- Wet Bar, Chandelier, Dry Bar, Granite Counters, High Speed Internet, Kitchen Island, Multiple Staircases, Open Floorplan, Pantry, Cable TV, Vaulted Ceiling(s), Walk-In Closet(s)
- Flooring: Carpet, Ceramic Tile, Marble, Wood
- Windows: Shutters
- Has basement: No
- Number of fireplaces: 3
- Fireplace features: Great Room, Living Room, Other, Recreation Room
Interior area
- Total interior livable area: 7,008 sqft
Property
Parking
- Total spaces: 3
- Parking features: Driveway, Garage, Garage Faces Side
- Attached garage spaces: 3
- Has uncovered spaces: Yes
Features
- Levels: Two
- Stories: 2
- Patio & porch: Balcony
- Exterior features: Balcony, Courtyard
- Pool features: None
Lot
- Size: 0.35 Acres
- Features: Backs to Greenbelt/Park, On Golf Course
Details
- Parcel number: R209581
Construction
Type & style
- Home type: SingleFamily
- Architectural style: Mediterranean,Detached
- Property subtype: Single Family Residence
Materials
- Rock, Stone
- Foundation: Slab
- Roof: Tile
Condition
- Year built: 1999
Utilities & green energy
- Sewer: Aerobic Septic, Public Sewer
- Water: Public
- Utilities for property: Sewer Available, Septic Available, Underground Utilities, Water Available, Cable Available
Community & HOA
Community
- Features: Golf, Sidewalks, Trails/Paths, Curbs, Gated
- Security: Security Gate, Gated Community, Smoke Detector(s), Security Guard, Gated with Guard
- Subdivision: The Estates of Hogans Glen
HOA
- Has HOA: Yes
- Services included: Association Management, Security
- HOA fee: $245 monthly
- HOA name: Property Management Group
- HOA phone: 817-337-1221
Location
- Region: Trophy Club
Financial & listing details
- Tax assessed value: $1,150,000
- Annual tax amount: $18,550
- Date on market: 12/21/2023
- Cumulative days on market: 138 days
- Listing terms: Cash,Conventional
Price history
| Date | Event | Price |
|---|---|---|
| 6/21/2024 | Sold | -- |
Source: NTREIS #20491956 Report a problem | ||
| 5/26/2024 | Pending sale | $1,324,950$189/sqft |
Source: NTREIS #20491956 Report a problem | ||
| 5/15/2024 | Contingent | $1,324,950$189/sqft |
Source: NTREIS #20491956 Report a problem | ||
| 4/26/2024 | Listed for sale | $1,324,950$189/sqft |
Source: NTREIS #20491956 Report a problem | ||
| 4/18/2024 | Pending sale | $1,324,950$189/sqft |
Source: NTREIS #20491956 Report a problem | ||
| 3/21/2024 | Price change | $1,324,950-3.6%$189/sqft |
Source: NTREIS #20491956 Report a problem | ||
| 3/18/2024 | Listed for sale | $1,374,900$196/sqft |
Source: NTREIS #20491956 Report a problem | ||
| 3/18/2024 | Contingent | $1,374,900$196/sqft |
Source: NTREIS #20491956 Report a problem | ||
| 2/16/2024 | Price change | $1,374,900-5.2%$196/sqft |
Source: NTREIS #20491956 Report a problem | ||
| 1/19/2024 | Price change | $1,449,900-3.3%$207/sqft |
Source: NTREIS #20491956 Report a problem | ||
| 12/21/2023 | Listed for sale | $1,499,900+50%$214/sqft |
Source: NTREIS #20491956 Report a problem | ||
| 1/23/2018 | Listing removed | $999,900$143/sqft |
Source: Coldwell Banker Residential Brokerage - Southlake #13436974 Report a problem | ||
| 8/5/2016 | Listed for sale | $999,900+3.3%$143/sqft |
Source: Coldwell Banker Residential Brokerage - Southlake #13436974 Report a problem | ||
| 6/25/2016 | Listing removed | $968,000$138/sqft |
Source: Ebby Halliday Realtors #13274463 Report a problem | ||
| 5/2/2016 | Pending sale | $968,000$138/sqft |
Source: Ebby Halliday Realtors #13274463 Report a problem | ||
| 10/9/2015 | Price change | $968,000-1%$138/sqft |
Source: Coldwell Banker Residential Brokerage - Flower Mound #13169039 Report a problem | ||
| 9/4/2015 | Price change | $978,000-0.5%$140/sqft |
Source: Coldwell Banker Residential Brokerage - Flower Mound #13169039 Report a problem | ||
| 8/27/2015 | Price change | $983,000-0.5%$140/sqft |
Source: Coldwell Banker Residential Brokerage - Flower Mound #13169039 Report a problem | ||
| 7/23/2015 | Price change | $988,000-1%$141/sqft |
Source: Coldwell Banker Residential Brokerage - Flower Mound #13169039 Report a problem | ||
| 6/10/2015 | Price change | $998,000-13.2%$142/sqft |
Source: Coldwell Banker Residential Brokerage - Flower Mound #13169039 Report a problem | ||
| 4/3/2015 | Listed for sale | $1,150,000+15.1%$164/sqft |
Source: Front Porch Realty #13122387 Report a problem | ||
| 2/17/2015 | Listing removed | $999,000$143/sqft |
Source: Fathom Realty, LLC #13007198 Report a problem | ||
| 8/23/2014 | Price change | $999,000-4.9%$143/sqft |
Source: Fathom Realty #13007198 Report a problem | ||
| 2/14/2014 | Listed for sale | $1,050,000+6.6%$150/sqft |
Source: Fathom Realty #12090781 Report a problem | ||
| 12/29/2013 | Listing removed | $985,000$141/sqft |
Source: Coldwell Banker Residential Brokerage - #12029856 Report a problem | ||
| 9/24/2013 | Listed for sale | $985,000$141/sqft |
Source: Coldwell Banker Residential Brokerage - #12029856 Report a problem | ||
| 3/3/2004 | Sold | -- |
Source: Public Record Report a problem | ||
Public tax history
| Year | Property taxes | Tax assessment |
|---|---|---|
| 2025 | $18,550 -50% | $1,150,000 -44.7% |
| 2024 | $37,095 +70.6% | $2,079,605 +40.6% |
| 2023 | $21,748 -16.7% | $1,479,100 +10% |
| 2022 | $26,113 +4.6% | $1,344,636 +10% |
| 2021 | $24,971 +0.2% | $1,222,396 +2.1% |
| 2020 | $24,910 -1.9% | $1,197,118 +2.3% |
| 2019 | $25,400 +1.5% | $1,170,690 +5% |
| 2018 | $25,021 +1.2% | $1,114,652 +0.7% |
| 2017 | $24,723 | $1,107,371 +1.6% |
| 2016 | $24,723 +14.8% | $1,090,149 +6.9% |
| 2015 | $21,543 | $1,019,438 +10% |
| 2014 | $21,543 | $926,762 +1.4% |
| 2013 | $21,543 | $913,849 +4.9% |
| 2012 | -- | $871,168 +4.3% |
| 2011 | -- | $835,215 -7.8% |
| 2010 | -- | $906,275 +10% |
| 2009 | -- | $823,886 -3.1% |
| 2007 | $17,300 -31% | $850,389 -5.5% |
| 2005 | $25,060 | $899,943 |
| 2004 | -- | $899,943 +17.2% |
| 2003 | -- | $767,693 -7.5% |
| 2002 | -- | $829,983 -4.6% |
| 2001 | -- | $869,999 |
Find assessor info on the county website
Neighborhood: 76262
Nearby homes
- $--5 bd6 ba6.3k sqft403 Hogans Dr, Trophy Club, TX 76262Sold

- $1,360,8004 bd2 ba4.2k sqft2 Stephens Ct, Trophy Club, TX 76262Off Market
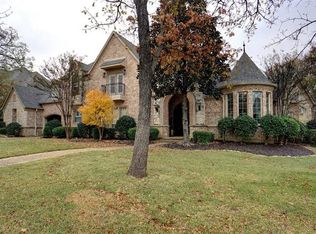
- $--5 bd7 ba6.9k sqft402 Hogans Dr, Trophy Club, TX 76262Sold
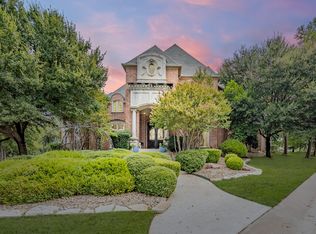
- $1,269,7004 bd3 ba4.6k sqft405 Hogans Dr, Trophy Club, TX 76262Off Market
- $1,682,4006 bd6 ba6.5k sqft4 Stephens Ct, Trophy Club, TX 76262Off Market
- $--3 bd3 ba3.6k sqft2 Katie Ln, Trophy Club, TX 76262Sold
- $2,378,4005 bd5 ba7k sqft407 Hogans Dr, Trophy Club, TX 76262Off Market
- $--5 bd5 ba4.3k sqft4 Katie Ln, Trophy Club, TX 76262Sold
Nearby schools
GreatSchools rating
- 10/10Lakeview Elementary SchoolGrades: PK-5Distance: 1.7 mi
- 9/10Medlin Middle SchoolGrades: 6-8Distance: 1.9 mi
- 8/10Byron Nelson High SchoolGrades: 9-12Distance: 2 mi
Schools provided by the listing agent
- Elementary: Lakeview
- Middle: Medlin
- High: Byron Nelson
- District: Northwest ISD
Source: NTREIS. This data may not be complete. We recommend contacting the local school district to confirm school assignments for this home.
Get a cash offer in 3 minutes
Find out how much your home could sell for in as little as 3 minutes with a no-obligation cash offer.
Estimated market value
$1,450,300
Get a cash offer in 3 minutes
Find out how much your home could sell for in as little as 3 minutes with a no-obligation cash offer.
Estimated market value
$1,450,300
- Texas
- Denton County
- Trophy Club
- 76262
- 401 Hogans Dr
