Welcome to Wicklow Heights, a community built by award-winning Cedar Knoll Builders. Offering 69 thoughtfully designed lots ranging from .21 to .40 acres, this neighborhood is a rare find, with most homesites backing to peaceful open space-perfect for enjoying those "post-card perfect" sunsets. The Braeburn starts at 2,879 sq. ft. of living space. The Braeburn is the ultimate blend of beauty and functionality. The main level features a dedicated study and an additional flex room—perfect for a second office, hobby room, or formal dining room. The heart of the home is an expansive, open-concept kitchen, breakfast area, and great room built for entertaining. Start your mornings with coffee on the charming front porch and end your day with the convenience of an upper-level laundry room. Add more space with a morning room, bump outs, or a screened in porch. Wicklow Heights is serviced by public water, public sewer, and natural gas. Located just minutes from the Rt 1 bypass, Wicklow Heights offers a perfect location for local commuters.
Pending
$554,900
406 Kentmere St Lot 35, Oxford, PA 19363
4beds
2,879sqft
Single Family Residence
Built in ----
-- sqft lot
$-- Zestimate®
$193/sqft
$-- HOA
What's special
- 831 days |
- 3 |
- 0 |
Zillow last checked:
Listing updated:
Listed by:
Michelle Mendenhall 610-842-4967,
Beiler-Campbell Realtors-Avondale (610) 869-8711,
Co-Listing Agent: Krysten Lynn Evans 484-643-6323,
Beiler-Campbell Realtors-Oxford
Source: Bright MLS,MLS#: PACT2063660
Facts & features
Interior
Bedrooms & bathrooms
- Bedrooms: 4
- Bathrooms: 4
- Full bathrooms: 3
- 1/2 bathrooms: 1
- Main level bathrooms: 1
Rooms
- Room types: Kitchen, Great Room, Office, Bonus Room
Bonus room
- Level: Main
Great room
- Level: Main
Kitchen
- Level: Main
Office
- Level: Main
Heating
- Forced Air, Natural Gas
Cooling
- Central Air, Electric
Appliances
- Included: Electric Water Heater
Features
- Basement: Full
- Has fireplace: No
Interior area
- Total structure area: 2,879
- Total interior livable area: 2,879 sqft
- Finished area above ground: 2,879
Property
Parking
- Total spaces: 2
- Parking features: Garage Faces Front, Driveway, Attached
- Attached garage spaces: 2
- Has uncovered spaces: Yes
Accessibility
- Accessibility features: None
Features
- Levels: Two
- Stories: 2
- Pool features: None
Details
- Additional structures: Above Grade
- Parcel number: NO TAX RECORD
- Zoning: R1
- Special conditions: Standard
Construction
Type & style
- Home type: SingleFamily
- Architectural style: Traditional
- Property subtype: Single Family Residence
Materials
- Stick Built
- Foundation: Other
Condition
- Excellent
- New construction: Yes
Details
- Builder model: Braeburn
Utilities & green energy
- Sewer: Public Sewer
- Water: Public
Community & HOA
Community
- Subdivision: Wicklow Heights
HOA
- Has HOA: Yes
Location
- Region: Oxford
- Municipality: EAST NOTTINGHAM TWP
Financial & listing details
- Price per square foot: $193/sqft
- Date on market: 4/12/2024
- Listing agreement: Exclusive Right To Sell
- Listing terms: Cash,Conventional
- Ownership: Fee Simple
Estimated market value
Not available
Estimated sales range
Not available
Not available
Price history
| Date | Event | Price |
|---|---|---|
| 3/16/2026 | Pending sale | $554,900$193/sqft |
Source:  Bright MLS #PACT2063660 Report a problem Bright MLS #PACT2063660 Report a problem | ||
| 12/9/2025 | Price change | $554,900+0.9%$193/sqft |
Source: Bright MLS #PACT2063660 Report a problem | ||
| 11/3/2025 | Price change | $549,900+1.9%$191/sqft |
Source: Bright MLS #PACT2063660 Report a problem | ||
| 2/17/2025 | Price change | $539,900+2.9%$188/sqft |
Source: Bright MLS #PACT2063660 Report a problem | ||
| 10/15/2024 | Price change | $524,900+2.9%$182/sqft |
Source: Bright MLS #PACT2063660 Report a problem | ||
| 4/12/2024 | Listed for sale | $509,900$177/sqft |
Source: Bright MLS #PACT2063660 Report a problem | ||
Public tax history
Tax history is unavailable.
Monthly payment
Est. payment
Payment breakdown
Explore the cost of this home by adjusting the details. Changes won't be saved.Climate risks
Neighborhood: 19363
Nearby schools
GreatSchools rating
- NAJordan Bank SchoolGrades: KDistance: 2.9 mi
- 5/10Penn's Grove SchoolGrades: 7-8Distance: 2.9 mi
- 7/10Oxford Area High SchoolGrades: 9-12Distance: 3.3 mi
Schools provided by the listing agent
- District: Oxford Area
Source: Bright MLS. This data may not be complete. We recommend contacting the local school district to confirm school assignments for this home.
- $499,9003 bd2 ba1.4k sqftWickmere Street Juniper #F, Oxford, PA 19363New Construction
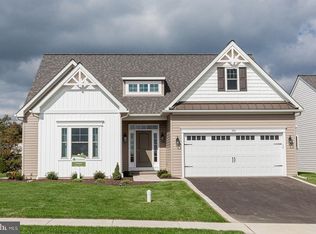
- $519,9003 bd2 ba1.6k sqftWickmere Street Limerick #E, Oxford, PA 19363New Construction
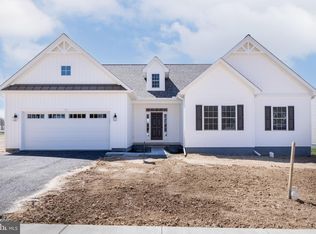
- $533,6404 bd3 ba1.6k sqft308 Wickmere Street Wickmere St LOT 67, Juniper Oxford, PA 19363Sold
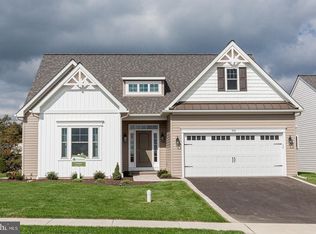
- $489,9003 bd3 ba1.7k sqftWickmere Street Hemlock #A, Oxford, PA 19363New Construction
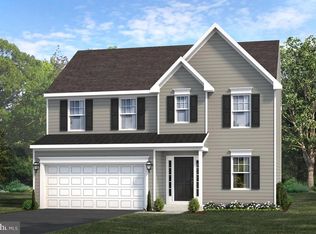
- $553,6953 bd3 ba2k sqft310 Wickmere St, Oxford, PA 19363Sold
- $549,9004 bd3 ba2.4k sqftWickmere Saint Cortland #B, Oxford, PA 19363New Construction
- $569,9004 bd4 ba2.8k sqftWickmere Street Braeburn #C, Oxford, PA 19363Pending
- $597,8002 bd3 ba2.1k sqft308 Wickmere St, Oxford, PA 19363Off Market
A local agent can set up tours, give advice and negotiate with sellers.
A local lender can help you make sure your offer is ready when you are.
Similar homes
- from $569,9004 bd4 ba2.8k sqftThe Braeburn Plan, Wicklow Heights, Oxford, PA 19363New Construction
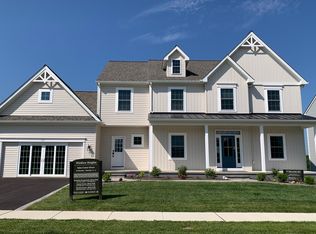 Cedar Knoll Builders
 - $519,9003 bd2 ba1.6k sqftWickmere Street Limerick #E, Oxford, PA 19363New Construction
 MLS ID #PACT2063574, Krysten Evans, Beiler-Campbell Realtors-Oxford. Bright MLS
 - $529,9004 bd3 ba2.2k sqftWickmere Street Fletcher #D, Oxford, PA 19363New Construction
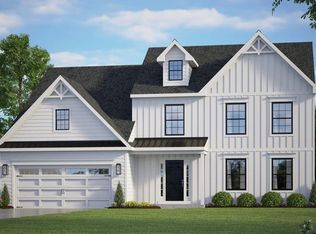 MLS ID #PACT2124216, Michelle Mendenhall, Beiler-Campbell Realtors-Avondale. Bright MLS
 - $499,9003 bd2 ba1.4k sqftWickmere Street Juniper #F, Oxford, PA 19363New ConstructionMLS ID #PACT2063554, Denise Evans, Beiler-Campbell Realtors-Oxford. Bright MLS
- from $564,4544 bd3 ba3.2k sqftEthan Plan, Langston, Oxford, PA 19363New ConstructionKeystone Custom Homes
- from $544,0214 bd3 ba2.7k sqftSavannah Plan, Langston, Oxford, PA 19363New ConstructionKeystone Custom Homes
- $585,0804 bd3 ba2.4k sqftGreenwood Drive Norway #F, Oxford, PA 19363New ConstructionMLS ID #PACT2043242, Nestor Reyes Garcia, Beiler-Campbell Realtors-Oxford. Bright MLS
- from $549,4954 bd3 ba2.7k sqftParker Plan, Langston, Oxford, PA 19363New ConstructionKeystone Custom Homes
- $534,0854 bd3 ba2.1k sqftGreenwood Drive Juniper #A, Oxford, PA 19363New ConstructionMLS ID #PACT2044968, Nestor Reyes Garcia, Beiler-Campbell Realtors-Oxford. Bright MLS
- $539,9004 bd3 ba2.5k sqft320 Greenwood Dr, Oxford, PA 19363For SaleMLS ID #PACT2128842, Leon Rapuano, Keller Williams Realty Wilmington. Bright MLS
- $545,0004 bd3 ba3.2k sqft104 Bonnie Marie Ln, Elkton, MD 21921For SaleMLS ID #MDCC2022436, Adam Light, Monument Sotheby's International Realty. Bright MLS
- $514,9003 bd3 ba1.8k sqftGreenwood Drive Balsam #D, Oxford, PA 19363New ConstructionMLS ID #PACT2010896, Doug Chase, Beiler-Campbell Realtors-Oxford. Bright MLS
- $514,9003 bd2 ba1.7k sqft324 Greenwood Dr Lot 42, Oxford, PA 19363New ConstructionMLS ID #PACT492792, Doug Chase, Beiler-Campbell Realtors-Oxford. Bright MLS
- $615,0004 bd3 ba2.4k sqft520 Mystic Ln, West Grove, PA 19390For SaleMLS ID #PACT2127912, Anna Alves, Keller Williams Realty - Moorestown. Bright MLS
- from $514,9004 bd3 ba1.8k sqftBalsam Plan, Pine View Estates, Oxford, PA 19363New ConstructionCedar Knoll Builders
- from $559,9004 bd3 ba2.2k sqftThe Norway Plan, Hidden Valley Estates, Quarryville, PA 17566New ConstructionCedar Knoll Builders
- $640,0004 bd3 ba3.6k sqft274 Talton Dr, Delta, PA 17314For SaleMLS ID #PAYK2106904, Renee Lloyd, LPT Realty, LLC. Bright MLS
- $479,7253 bd3 ba1.8k sqft100 Hearthside Way, Oxford, PA 19363New ConstructionMLS ID #PACT2060668, Benjamin Rutt, Patriot Realty, LLC. Bright MLS
- $523,9904 bd3 ba2k sqft236 Pine Cone Dr, North East, MD 21901New ConstructionMLS ID #MDCC2021252, Mary Ann Hammel, Mary Ann Hammel. Bright MLS
- from $479,7253 bd3 ba1.8k sqftAndrews Plan, Langston, Oxford, PA 19363New ConstructionKeystone Custom Homes
